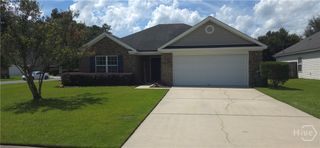
98 Red Fox Drive, Savannah, GA 31419
- 3 beds |
- 2 baths |
- 1,652 sqft
 Single-Family Home
  Built in 1985
  0.27acre lot
 1 car garage
  $203/sqft
  Listed 8 days ago
Property Description
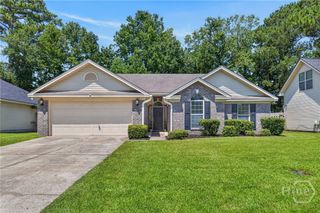
Welcome to this beautifully refreshed Savannah home, where thoughtful updates and modern touches make it truly move-in ready. The seller has completed extensive improvements throughout, including a new roof, all-new flooring, and fresh interior paint. The kitchen has been completely transformed with new lighting, stainless steel appliances, all-new cabinetry, granite countertops, and an opened layout that creates a more spacious and inviting feel. Both bathrooms have been stylishly updated, featuring a new tiled shower in the second bath and a gorgeous new tiled walk-in shower in the primary bath. Additional improvements include a new water heater, new garage door, and new French doors in the living room. A new door from the primary bedroom provides convenient access to the porch and enhances the home's indoor-outdoor appeal. With its extensive updates, modern finishes, and inviting spaces, this home offers an exceptional combination of comfort, style, and value. Truly move-in ready and waiting for its next owner!
- Listing Status:
- Active
- Date Added:
- August 13, 2026
- Data Last Updated:
- August 21, 2026 at 7:15AM
- Listing Office:
- Keller Williams Coastal Area P : 912-356-5001
- MLS ID:
- SA362548

- General: OutbuildingStorage
- Style: RanchTraditional
- Other Structures: OutbuildingStorageFront PorchPatio
- Parking: AttachedGarage Door OpenerOff Street
- Roofing: Composition
- General: CedarSlab
- HOA Amenities: 515.0Annually
- Originating MLS: SAV
- County: Chatham
- Zoning: PUD-CLT 432 KINGS GRANT SUB11004E07011
- View: Panoramic
- Fencing: WoodYard Fenced
- Restrictions: Restrictive Covenant
- Utilities: Underground Utilities
- Water: Public
- Sewer: Public Sewer
- Source: SAV
- Ownership: Investor
This listing courtesy of Keller Williams Coastal Area P
Monthly Payment
- Principal & Interest $
- Property Taxes $
- Home Insurance $
- VA Funding Fee $

 New - 1 day ago