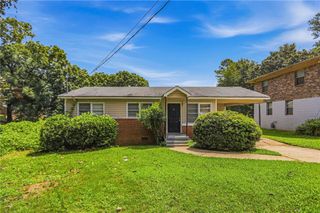
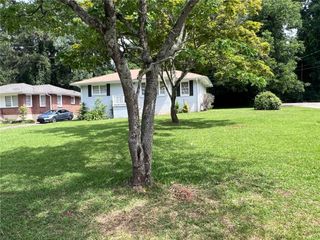
3383 Lawrence St, Scottdale, GA 30079
- 2 beds |
- 1 bath |
- 808 sqft
 Single-Family Home
  Built in 1948
  7,405sqft lot
 —— car garage
  $248/sqft
  Listed 1 day ago
Property Description
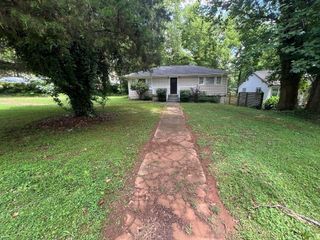
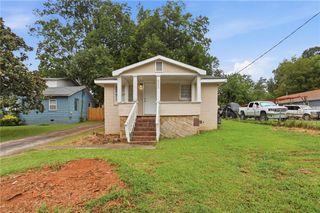
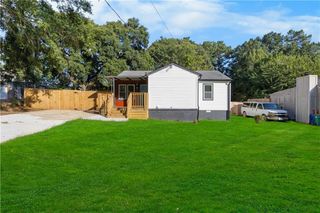
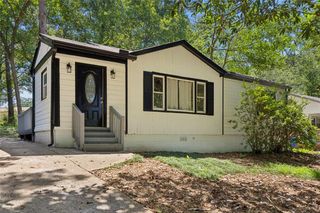
Tucked beneath a canopy of mature trees just minutes from Avondale Estates and downtown Decatur, this beautifully updated 2-bedroom, 1-bath cottage blends vintage charm with thoughtful modern updates. A classic gable roofline, wrought-iron railings, and mature landscaping welcome you home. Inside, the light-filled living room features an exposed wood beam ceiling detail and flows easily into a cozy dining nook - perfect for morning coffee or entertaining. The updated kitchen is a true showstopper, with crisp white shaker cabinets, quartz countertops, subway tile backsplash, and stainless steel appliances, all set against a soothing sage-green accent wall. A dedicated laundry and pantry area adds everyday convenience.Both bedrooms offer comfortable retreats, including a spacious primary suite anchored by a charming whitewashed brick fireplace and built-in shelving - ideal for cozy nights in. Step outside to enjoy the wooded privacy, offering a peaceful backyard patio space for grilling and gathering, with plenty of room to garden, relax, or simply enjoy the surrounding greenery. With its unbeatable location close to Avondale Estates' shops and restaurants and downtown Decatur's vibrant square, this move-in-ready cottage offers the perfect blend of character, comfort, and convenience.
- Listing Status:
- Active
- Date Added:
- September 24, 2026
- Data Last Updated:
- September 26, 2026 at 3:07AM
- Listing Office:
- Keller Williams Realty Metro Atlanta : 404-564-5560
- Listing Agent:
- Kerri Dobo : 704-724-8063
- Contact:
- 404-564-5560
- MLS ID:
- 7844261

- General: None
- Style: Bungalow
- Other Structures: Patio
- Pool: None
- Parking: DrivewayParking spaces: 3
- Roofing: Shingle
- Windows: Double Pane Windows
- General: Vinyl SidingOnePillar/Post/Pier
- Road/Access: None
- HOA Amenities: 0.0
- Originating MLS: First Multiple Listing Service
- County: Dekalb - GA
- Zoning: ALL THAT TRACT OR PARCEL OF LAND LYING AND BEING IN LAND LOT #46 OF THE 18TH DISTRICT OF KNOWN DEKALB COUNTYGEORGIAAND KNOWN AS LOT #8BLOCK 24 OF THE ESKIMO HEIGHTS SUBDIVISION AS PER PLAT OF SURVEY OF SAME MADE BY C.S. ROBERTC.E. A COPY OF SAME BEING ON RECORD IN THE OFFICE OF THE CLERK OF SUPERIOR COURT OF DEKALB COUNTYGEORGIAIN PLAT BOOK 8PAGE 64AND BEING MORE PARTICULARLY DESCRIBED AS FOLLOWS:18 046 04 076
- View: Neighborhood
- Fencing: None
- Utilities: Cable AvailableElectricity AvailableNatural Gas AvailablePhone AvailableSewer AvailableWater Available220 Volts
- Water: Public
- Sewer: Public Sewer
- Source: First Multiple Listing Service
This listing courtesy of Kerri Dobo , Keller Williams Realty Metro Atlanta
Monthly Payment
- Principal & Interest $
- Property Taxes $
- Home Insurance $
- VA Funding Fee $