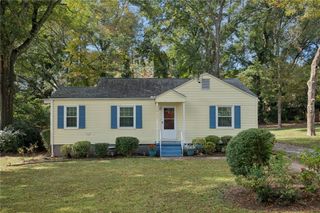
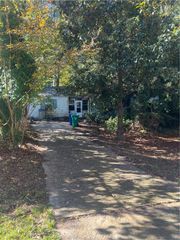
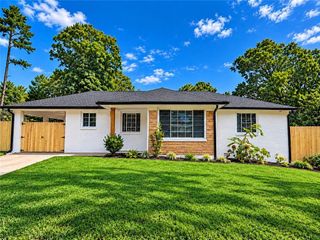
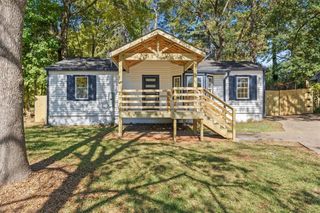
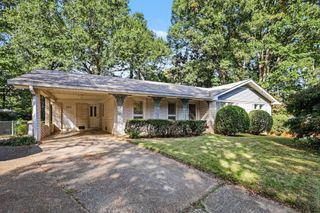
595 Gibbons Drive, Scottdale, GA 30079
- 3 beds |
- 2 baths |
- 1,188 sqft
 Single-Family Home
 Built in 1992
 8,712sqft lot
 —— car garage
 $248/sqft
 Listed 18 days ago
Property Description
The perfect home for easy living - great location, modern finishes, vaulted ceilings, and a spacious, open floor plan. The private primary suite features windows on two sides, an ensuite bath with large vanity and stunning glass-bowl vessel sinks and fully-tiled shower. Two more bedrooms and a second bathroom are on the opposite side of the large, open living space. You'll love the kitchen - white cabinets, subway tile backsplash, stainless appliances and plenty of room to cook together. Luxury vinyl plank flooring, fresh paint, updated lighting, a beam accenting the vaulted ceiling, and an abundance of large, double-pane windows bring harmony and a fresh new look to this idyllic bungalow. Dine al fresco on the deck, overlooking the large, fenced back yard, ideal for everyone to play together, and sunny enough for a garden. BEST of All, the systems - roof, HVAC & duct work, and the appliances are just five years young! Tucked away on a quiet, sunny street, Gibbons Drive in Scottdale is a fantastic, "best-kept secret" location: in the middle of Decatur, Clarkston, Tucker, Avondale Estates & the Emory campus - all are just minutes away! PLUS, easy access to 285, Ga 78. Plus, The PATH is just a half mile up the street! The PATH is the pedestrian/bike trail connecting Decatur to Stone Mountain. This home is eligible for $10,000 toward your mortgage costs, and no PMI with 3% down! Just ask!Want to see more? check out the Virtual tour and follow the link to the 3D Matterport tour and neighborhood drone video.
- Listing Status:
- Active
- Date Added:
- October 24, 2026
- Data Last Updated:
- November 11, 2026 at 8:09PM
- Listing Office:
- Bolst : 404-482-2293
- Listing Agent:
- Jody Steinberg : 404-932-5771
- Contact:
- 404-482-2293
- MLS ID:
- 7859154

- General: BalconyPrivate Yard
- Style: Ranch
- Other Structures: Deck
- Pool: None
- Parking: DrivewayParking spaces: 2
- Roofing: Composition
- Windows: Double Pane WindowsInsulated Windows
- General: BlockOne
- Road/Access: City Street
- HOA Amenities: 0.0
- Originating MLS: First Multiple Listing Service
- County: Dekalb - GA
- Zoning: attached18 046 01 040
- View: Other
- Fencing: Back YardChain LinkFenced
- Utilities: Cable AvailableElectricity AvailableNatural Gas AvailablePhone AvailableSewer AvailableWater Available110 Volts
- Water: Public
- Sewer: Public Sewer
- Source: First Multiple Listing Service
This listing courtesy of Jody Steinberg , Bolst
Monthly Payment
- Principal & Interest $
- Property Taxes $
- Home Insurance $
- VA Funding Fee $

 New - 1 day ago