144 Tattersall Way 5-103, Senoia, GA 30276
- 5 beds |
- 5 baths |
- 4,224 sqft
 Single-Family Home
  Built in 2026
  1acre lot
 —— car garage
  $198/sqft
  Listed 1 month ago
Property Description
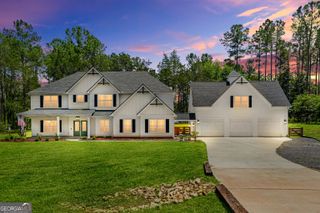
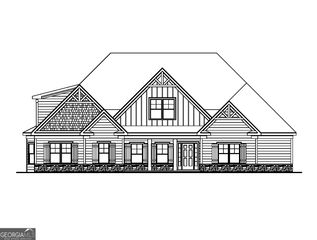
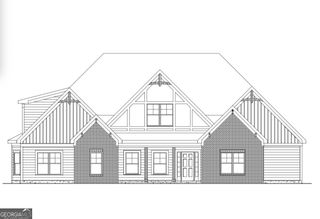
Woodbury B. This home has everything you're looking for! Enter the front door and you're greeted by a vaulted office/formal living room, and a formal dining room. You'll enjoy a beautiful kitchen that has a large peninsula island. Quartz countertops, with an amazing number of cabinets, and a hidden walk-in pantry disguised with cabinet doors make this the ideal kitchen for preparing special meals and entertaining. The kitchen is open to a great room with an 11 ft ceiling, giving this room an open, airy feeling. A fireplace creates a warm, inviting focal point. Enter the spacious Primary suite through sliding barn doors. The ensuite Primary bath has a large dual vanity, soaking tub, and gorgeous tiled shower. A large walk-in closet with island completes this dream Primary suite. The first floor has two additional bedrooms and a full bath with a separate hallway entrance. A half bath rounds out the first floor. Ascending the stairway to the second floor you'll find a large bonus room, 2 full baths, and the 4th and 5th bedrooms - a private enclave for guests, or anyone that needs that special space to call their own. The covered back porch is the perfect place for entertaining and relaxing! This home is being built wiht a 26x26 detached garage giving the home a 4 car garage
- Listing Status:
- Active
- Date Added:
- July 12, 2026
- Data Last Updated:
- August 11, 2026 at 5:06PM
- Listing Office:
- Lindsey Marketing Group : 770-599-8700
- Listing Agent:
- LeEllen DeVries : 678-849-5865
- MLS ID:
- 10804052

- Style: ContemporaryCraftsman
- Parking: GarageGarage Door Opener
- Roofing: Composition
- General: Rough-Sawn LumberTwo
- HOA Amenities: Management Fee950.0
- Originating MLS: Georgia MLS 2
- County: Coweta
- Zoning: 140 1135 079
- Utilities: Cable AvailableElectricity AvailableHigh Speed InternetPhone AvailableUnderground UtilitiesWater AvailableElectricity on Property
- Water: Public
- Sewer: Septic Tank
- Source: Georgia MLS 2
This listing courtesy of LeEllen DeVries , Lindsey Marketing Group
Monthly Payment
- Principal & Interest $
- Property Taxes $
- Home Insurance $
- VA Funding Fee $