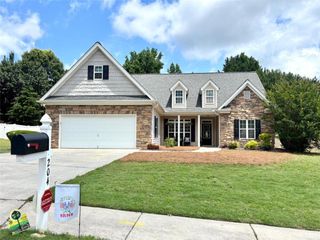
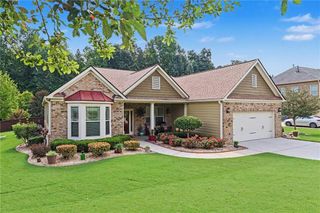
160 Brittany Lane, Senoia, GA 30276
- 5 beds |
- 4 baths |
- 2,880 sqft
 Single-Family Home
  Built in 2004
  1.07acre lot
 2 car garage
  $173/sqft
  Listed 4 months ago
Property Description
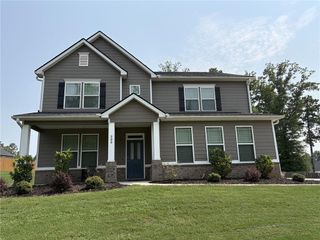
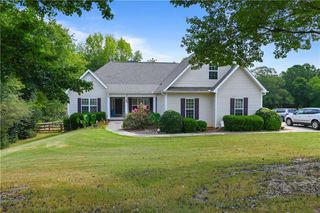
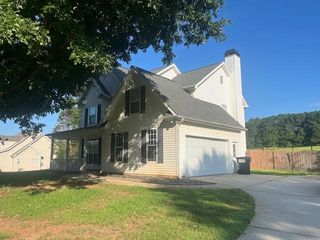
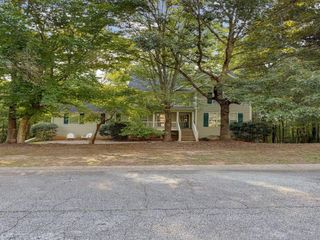
Nestled on a private 1-acre lot in sought-after Morningside a community with direct golf cart path access into historic downtown Senoia. This beautifully maintained home offers a primary suite on the main level, with a large sitting room and private patio door! Updates completed in 2025 include new HVAC, bathrooms, and primary suite floors. New appliances include: washer & dryer, gas stove, refrigerator, and dishwasher. The home also includes a water purification and softener system. Step inside to an inviting floor plan featuring abundant natural light, spacious living areas, and thoughtful finishes throughout. The family room with a fireplace flows seamlessly into the kitchen and breakfast area, complete with ample cabinetry, quartz countertops, and stainless-steel appliances. A powder room and laundry room are conveniently located on the main level. Upstairs, four additional bedrooms, two of which include walk-in closets, are served by two beautiful hall bathrooms, including one featuring a classic claw-foot tub for complete relaxation. Enjoy outdoor living with plenty of room to relax and entertain in the expansive backyard setting. Cool off in the beautiful community pool as part of the HOA. Located in a desirable community with convenient access to shopping, dining, schools, and historic downtown Senoia, this home combines peaceful suburban living with everyday convenience and easy access to major expressways. Schedule your private showing today!
- Listing Status:
- Active
- Date Added:
- May 26, 2026
- Data Last Updated:
- September 26, 2026 at 7:06AM
- Listing Office:
- Mark Spain Real Estate : 770-886-9000
- Listing Agent:
- MARK SPAIN : 770-886-9000
- Contact:
- 770-886-9000
- MLS ID:
- 7775177

- General: Private EntrancePrivate YardRain Gutters
- Style: Traditional
- Other Structures: Patio
- Pool: None
- Parking: AttachedGarageGarage Door OpenerGarage Faces SideKitchen LevelLevel Driveway
- Roofing: CompositionShingle
- Windows: Insulated Windows
- General: StoneStuccoVinyl SidingTwoSlab
- Road/Access: Other
- HOA Amenities: 500.0Annually
- Originating MLS: First Multiple Listing Service
- County: Coweta - GA
- Zoning: H/LT A-119 MORNINGSIDE PH A167 1288 042
- View: Neighborhood
- Fencing: Back YardFencedPrivacyWood
- Utilities: Cable AvailableElectricity AvailableNatural Gas AvailablePhone AvailableSewer AvailableUnderground UtilitiesWater Available110 Volts220 Volts
- Water: Public
- Sewer: Public Sewer
- Source: First Multiple Listing Service
This listing courtesy of MARK SPAIN , Mark Spain Real Estate
Monthly Payment
- Principal & Interest $
- Property Taxes $
- Home Insurance $
- VA Funding Fee $