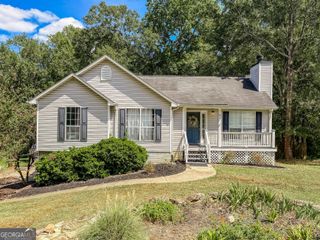
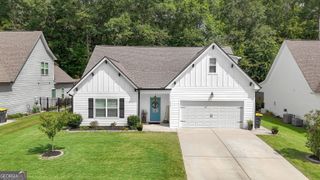
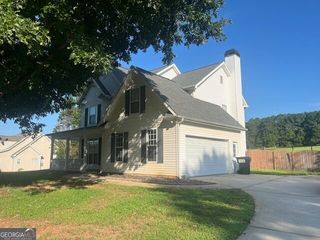
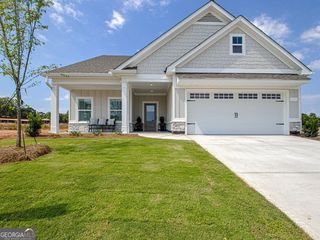
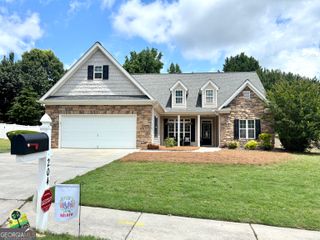
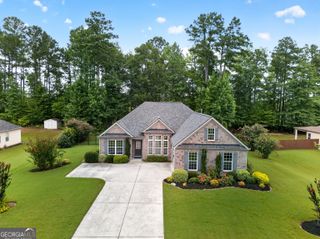
32 Meadows Creek Lane, Senoia, GA 30276
- 4 beds |
- 3 baths |
- 2,188 sqft
 Single-Family Home
  Built in 2004
  1.7acre lot
 —— car garage
  $206/sqft
  Listed 11 days ago
Property Description
Welcome to this beautiful home nestled on a spacious 1.7-acre lot in The Meadows of Senoia! Designed with both comfort and entertaining in mind, this four-bedroom, three-full-bath home offers an inviting open floor plan with hardwood floors and a thoughtfully designed split-bedroom layout. The foyer entry beckons you inside as you'll note the Formal Dining Room and the spacious Vaulted Family Room with fireplace that is open to the fully equipped kitchen and breakfast area overlooking the peaceful backyard. The main-level primary suite is a true retreat, featuring a generously sized bedroom, spacious en suite bathroom, and an impressive walk-in closet. Two additional bedrooms and a full bathroom are conveniently located on the main level, providing plenty of space for family and guests. Upstairs, you'll find a private bedroom suite complete with its own en suite bathroom and a comfortable sitting area-perfect for a teen suite, guest retreat, home office combination, or additional living space. Step outside and enjoy the peaceful, private backyard, featuring partial wood fencing, a spacious back deck, and a dedicated grilling area that makes outdoor entertaining a breeze. With 1.7 acres, there is plenty of room to enjoy the outdoors, garden, play, or simply relax and take in the serene surroundings. With its desirable floor plan, beautiful hardwood flooring, generous living spaces, private primary retreat, upstairs suite, and expansive lot, this property offers the perfect blend of comfort, functionality, and privacy in sought-after Senoia.
- Listing Status:
- Active
- Date Added:
- September 17, 2026
- Data Last Updated:
- September 26, 2026 at 7:06AM
- Listing Office:
- Ansley Real Estate | Christie's Int : 404-480-4663
- Listing Agent:
- Dorrie Love : 404-513-0976
- MLS ID:
- 10846332

- Style: Ranch
- Parking: Attached
- Roofing: Composition
- Windows: Double Pane Windows
- General: Vinyl SidingOne and One HalfSlab
- HOA Amenities: None
- Originating MLS: Georgia MLS 2
- County: Coweta
- Zoning: 168 1293 042
- Fencing: OtherWood
- Utilities: Cable AvailableElectricity AvailablePhone AvailableUnderground UtilitiesWater AvailableElectricity on Property
- Water: Public
- Sewer: Septic Tank
- Source: Georgia MLS 2
This listing courtesy of Dorrie Love , Ansley Real Estate | Christie's Int
Monthly Payment
- Principal & Interest $
- Property Taxes $
- Home Insurance $
- VA Funding Fee $