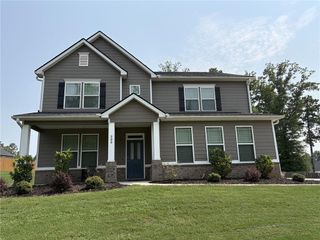
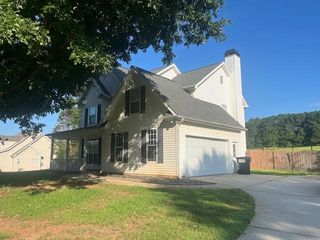
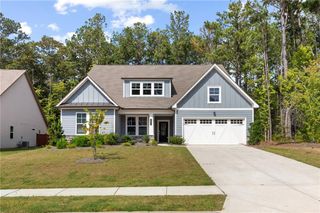
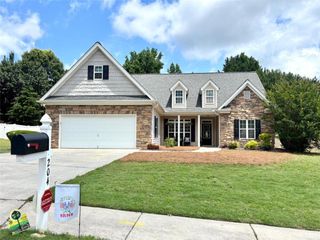
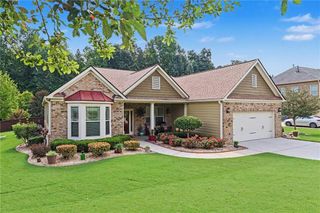
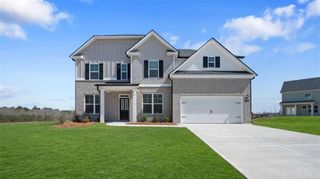
330 Darien Drive, Senoia, GA 30276
- 4 beds |
- 4 baths |
- 2,827 sqft
 Single-Family Home
  Built in 2021
  0.52acre lot
 2 car garage
  $161/sqft
  Listed 1 month ago
Property Description
NEW PRICE — $455,000! OPPORTUNITY IN HERITAGE POINTE! If you've been waiting for the right opportunity in Senoia, take another look at 330 Darien Drive. Now offered at $455,000, this beautifully maintained 4-bedroom, 3.5-bath home with approximately 2,827 sq. ft. delivers the space, layout, outdoor living, and location buyers are looking for—all at a newly improved price. One of the home's standout features is the highly desirable owner's suite on the main level. The open-concept floor plan creates an easy flow between the gourmet kitchen and inviting family room with fireplace. The kitchen features granite countertops, stainless steel appliances, abundant cabinetry, and generous workspace for everyday living and entertaining. Upstairs, you'll find generously sized secondary bedrooms along with a spacious loft/flex area that can serve as a media room, home office, playroom, second living area, or whatever fits your lifestyle. Outside, enjoy an approximately 0.51-acre lot, large backyard, and covered patio with ceiling fans—plenty of room for relaxing, grilling, entertaining, or creating your own outdoor retreat. Located in Heritage Pointe, this home offers the charm of Senoia with convenient access to Peachtree City, Fayetteville, shopping, dining, entertainment, parks, and everyday necessities, and is approximately 23 minutes from Piedmont Fayette Hospital. The seller is relocating and motivated. With the new $455,000 price, now is the time to take another look. Need another path to homeownership? Ask about the Lease-to-Purchase option. Schedule your private tour of 330 Darien Drive today.
- Listing Status:
- Active
- Date Added:
- July 31, 2026
- Data Last Updated:
- September 26, 2026 at 7:06AM
- Listing Office:
- EXP Realty, LLC. : 888-959-9461
- Listing Agent:
- DIONNE SANFORD : 404-532-9825
- Contact:
- 888-959-9461
- MLS ID:
- 7821337

- General: Other
- Style: Traditional
- Other Structures: Covered
- Pool: None
- Parking: Garage Door OpenerGarageDrivewayLevel DrivewayGarage Faces SideParking spaces: 4
- Roofing: Composition
- Windows: Double Pane Windows
- General: HardiPlank TypeTwoSlab
- Road/Access: Other
- HOA Amenities: Maintenance GroundsTennisSwim500.0Annually
- Originating MLS: First Multiple Listing Service
- County: Coweta - GA
- Zoning: HSE/LT 189 HERITAGE POINTE PH 9161 1283 233
- View: Neighborhood
- Fencing: None
- Utilities: Electricity AvailableNatural Gas AvailableWater AvailableNone
- Water: Public
- Sewer: Public Sewer
- Source: First Multiple Listing Service
This listing courtesy of DIONNE SANFORD , EXP Realty, LLC.
Monthly Payment
- Principal & Interest $
- Property Taxes $
- Home Insurance $
- VA Funding Fee $