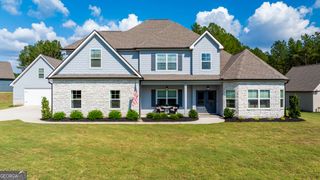
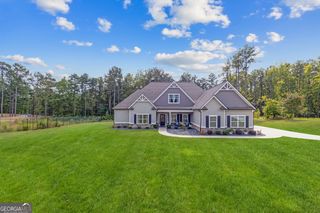
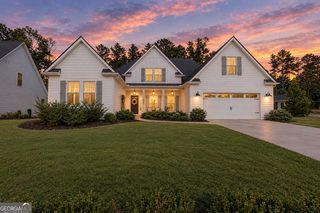
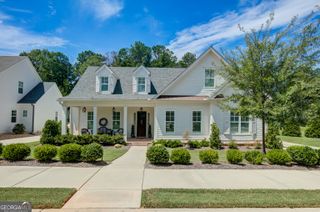
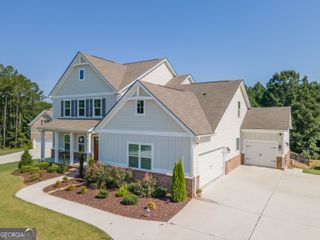
35 Fern Mill Lane, Senoia, GA 30276
- 4 beds |
- 4 baths |
- 3,717 sqft
 Single-Family Home
  Built in 2019
  2.5acre lot
 —— car garage
  $222/sqft
  Listed 1 month ago
Property Description
Custom-Built Private Retreat on 2.5 Acres in Senoia Ga. Welcome to this exceptional custom-built home nestled on 2.5 private acres, offering the perfect blend of privacy, space, and refined living. With over 3,700 square feet, this impressive residence features 4 bedrooms and 3.5 bathrooms, along with thoughtfully designed spaces for both everyday living and entertaining.The heart of this home is the impressive executive style kitchen, designed with custom cabinetry tile to ceiling to bring style and functionality together. The home also features a formal dining room, perfect for hosting family dinners and special occasions, as well as a dedicated private office /study with vaulted ceiling and custom trim. Upstairs you will find a versatile bonus room. Beautiful entrance way with tall ceilings add an open, airy feel and enhance the spacious character of the home. Step outside to enjoy the peaceful surroundings from the screened-in back porch, or gather around the fire pit for relaxing evenings and entertaining. The expansive private acreage provides plenty of room to enjoy outdoor living. A spacious 26' x 26' detached garage with upstairs loft provides additional room for vehicles, hobbies, equipment, or storage.This beautifully appointed custom home offers the rare combination of privacy, generous living space, impressive amenities, and exceptional outdoor living. A property designed to be enjoyed for years to come and truly one you won't want to miss. Seller is offering 10K in concessions to be used at buyers discretion.
- Listing Status:
- Active
- Date Added:
- August 21, 2026
- Data Last Updated:
- September 26, 2026 at 7:06AM
- Listing Office:
- Lindsey Marketing Group : 770-599-8700
- Listing Agent:
- J.R. Ozley : 770-301-2504
- MLS ID:
- 10831064

- General: GardenSecond Garage
- Style: Traditional
- Parking: GarageDetached
- Roofing: CompositionMetal
- General: BrickConcreteOtherTwo
- HOA Amenities: None
- Originating MLS: Georgia MLS 2
- County: Coweta
- Zoning: 157 1212 064
- Utilities: Cable AvailableElectricity AvailableHigh Speed InternetElectricity on Property
- Water: Public
- Sewer: Septic Tank
- Source: Georgia MLS 2
This listing courtesy of J.R. Ozley , Lindsey Marketing Group
Monthly Payment
- Principal & Interest $
- Property Taxes $
- Home Insurance $
- VA Funding Fee $