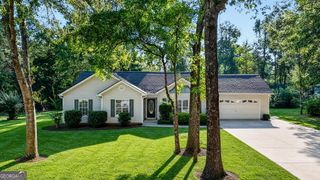
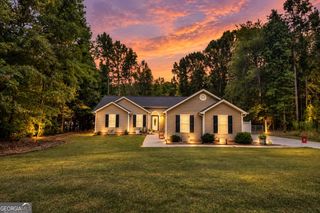
371 Northridge Drive, Senoia, GA 30276
- 3 beds |
- 2 baths |
- 1,506 sqft
 Single-Family Home
  Built in 2000
  0.53acre lot
 —— car garage
  $265/sqft
  Listed 10 days ago
Property Description
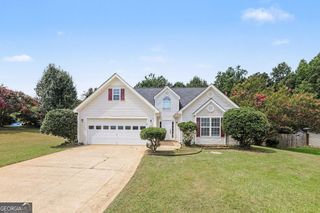
Charming ranch home tucked away on a cul-de-sac just minutes from Downtown Senoia, with convenient access to the golf cart path! This 3-bedroom, 2-bath home offers approximately 1,500 square feet with an open-concept floor plan, spacious, fenced backyard, and BRAND NEW ROOF INSTALLED SEPTEMBER, 2026. The roomy kitchen includes granite countertops, a central island with breakfast bar seating, and a convenient walk-in pantry with shelving. Just off the kitchen, the mudroom/laundry area provides a convenient transition to the garage. The kitchen opens directly to the dining area and living room, highlighted by a stacked-stone, wood-burning fireplace, abundant natural light, and views of the backyard. The primary suite includes hard-surface flooring and a completely refinished bathroom with an expanded walk-in shower, additional closet space, new flooring, and a new vanity with lighting. Two additional bedrooms provide flexibility for family, guests, or a home office, while the secondary full bath includes a tiled shower and tiled flooring. Outside, the private, fenced backyard includes a large open patio for grilling and entertaining, along with an outbuilding for additional storage. An extended parking pad provides additional parking or storage space, and a trailer gate on each side of the fence provides convenient access to the backyard. With its convenient location near Downtown Senoia and golf-cart access, this home combines a functional floor plan, private outdoor space, and several recent updates.
- Listing Status:
- Active
- Date Added:
- September 24, 2026
- Data Last Updated:
- September 26, 2026 at 7:06AM
- Listing Office:
- Coldwell Banker Bullard Realty : 770-487-1917
- Listing Agent:
- David Bearden : 404-933-8482
- MLS ID:
- 10852571

- General: Outbuilding
- Style: Ranch
- Parking: GarageAttachedParking PadKitchen LevelGarage Door OpenerSide/Rear Entrance
- Roofing: Composition
- General: Vinyl SidingOneSlab
- HOA Amenities: None
- Originating MLS: Georgia MLS 2
- County: Coweta
- Zoning: 162A 178
- View: Seasonal ViewView
- Fencing: Back YardFencedPrivacyWood
- Utilities: Electricity AvailableSewer AvailableSewer ConnectedWater AvailableElectricity on Property
- Water: Public
- Sewer: Public Sewer
- Source: Georgia MLS 2
This listing courtesy of David Bearden , Coldwell Banker Bullard Realty
Monthly Payment
- Principal & Interest $
- Property Taxes $
- Home Insurance $
- VA Funding Fee $