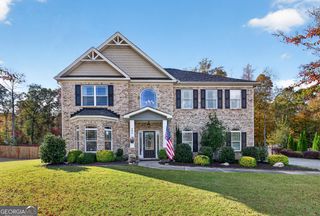
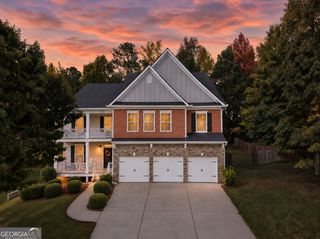
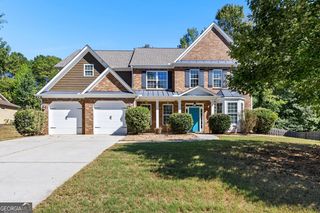
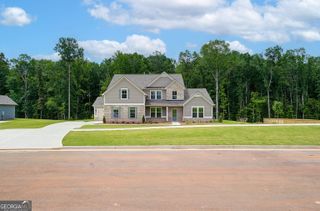
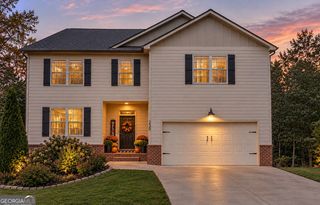
60 Charleston Drive, Senoia, GA 30276
- 5 beds |
- 4 baths |
- 4,032 sqft
 Single-Family Home
 Built in 2019
 0.5acre lot
 —— car garage
 $138/sqft
 Listed 2 months ago
Property Description
MOTIVATED SELLERS NEEDING TO DOWNSIZE - PRICED BELOW APPRAISAL VALUE! Welcome home to resort-style living in Heritage Pointe! This west-facing William floorplan features an impressive two-story foyer, beautiful hardwoods, arched passageways, and a chef's kitchen with granite countertops overlooking the cozy family room. The main-level Owner's Retreat offers a spa-inspired bath, walk-in closet, and a convenient main-floor laundry room. Upstairs, you'll find spacious secondary bedrooms with large closets, a large Jack-and-Jill bath, a large media room or home office, plus a secondary utility room available for upstairs laundry. The basement offers the full square footage of the main level and is plumbed for a second kitchen and full bath-ideal for an in-law suite or multi-generational living. Enjoy community amenities including an aquatic center, sauna, tennis, basketball, soccer field, and playground. Located in Coweta County, you are minutes from historic downtown Senoia's dining and shopping, neighboring Peachtree City's famous golf cart path network and premier shopping, and under 35 minutes from Atlanta Airport. Qualified buyers can purchase with NO MONEY DOWN when using our Preferred Lender!
- Listing Status:
- Active
- Date Added:
- August 29, 2026
- Data Last Updated:
- November 11, 2026 at 11:09PM
- Listing Office:
- BGS Realty Partners LLC : 678-782-5467
- Listing Agent:
- Beverly J Glass : 678-789-9471
- MLS ID:
- 10835677

- General: Bath
- Style: Brick FrontTraditional
- Parking: GarageAttachedParking PadKitchen LevelGarage Door OpenerSide/Rear EntranceParking spaces: 8
- Roofing: Composition
- Windows: Bay Window(s)
- General: BrickWood SidingThree Or More
- HOA Amenities: Facilities FeeSwimming500.0
- Originating MLS: Georgia MLS 2
- County: Coweta
- Zoning: 161 1283 194
- Fencing: Back YardPrivacy
- Utilities: Cable AvailableElectricity AvailableNatural Gas AvailablePhone AvailableUnderground UtilitiesElectricity on Property
- Water: Public
- Sewer: Public Sewer
- Source: Georgia MLS 2
This listing courtesy of Beverly J Glass , BGS Realty Partners LLC
Monthly Payment
- Principal & Interest $
- Property Taxes $
- Home Insurance $
- VA Funding Fee $

 New - 18 hours ago