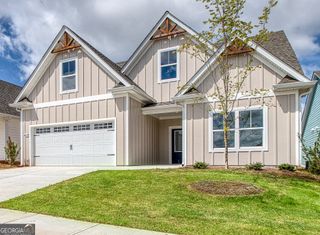
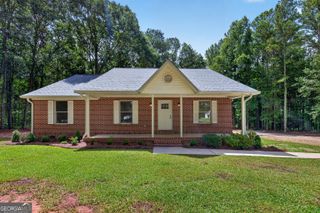
61 Mount Moriah Drive, Senoia, GA 30276
- 4 beds |
- 3 baths |
- 2,187 sqft
 Single-Family Home
  Built in 2004
  1.49acre lot
 —— car garage
  $209/sqft
  Listed 11 days ago
Property Description
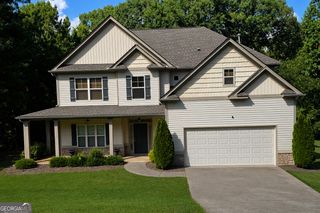
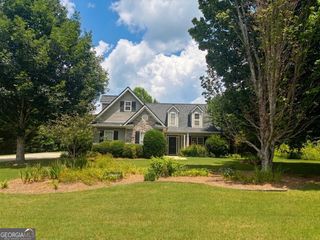
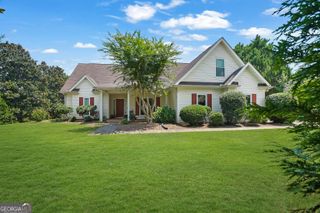
Welcome to 61 Mount Moriah Drive! This 4-bedroom, 3-bath brick and Craftsman-style home offers approximately 2,187 square feet in an established Senoia neighborhood on a 1.4+ Acre lot which is partially fenced in with additional space behind to expand. Inside, you'll find an open floor plan with vaulted ceilings, a fireplace in the family room, and a kitchen designed for both everyday living and entertaining. The kitchen features white cabinetry, stainless steel appliances, and a bright breakfast area. A separate dining room provides additional space for gatherings. The primary suite is conveniently located on the main level and includes a walk-in closet, soaking tub, separate vanity, and private water closet. Two additional bedrooms and a full bath are also on the main floor, along with a laundry room just off the garage. Upstairs offers even more flexibility with a fourth bedroom, a full bath, and a large bonus/family room that could serve as a media room, home office, playroom, or hobby space. Outside, enjoy the covered front porch or relax on the arbor-covered back patio overlooking the wooded backyard. A two-car garage and extended driveway provide plenty of parking. Recent updates include a new roof installed just prior to listing with a transferable warranty, a 1-year-old water heater, and an HVAC system that was serviced in 2023, including replacement of the upstairs unit. Conveniently located just minutes from downtown Senoia, shopping, dining, and everyday conveniences, this home offers a great combination of space, updates, and location.
- Listing Status:
- Active
- Date Added:
- July 16, 2026
- Data Last Updated:
- July 27, 2026 at 4:09PM
- Listing Office:
- Pathfinder Realty : 770-252-4500
- Listing Agent:
- Kelley Kesterson : 770-252-4800
- MLS ID:
- 10807729

- General: Outbuilding
- Style: Brick/FrameRanch
- Parking: GarageAttachedKitchen LevelGarage Door OpenerSide/Rear EntranceParking spaces: 2
- Roofing: Composition
- Windows: Double Pane Windows
- General: BrickVinyl SidingOne and One HalfSlab
- HOA Amenities: Other175.0
- Originating MLS: Georgia MLS 2
- County: Coweta
- Zoning: 158 1234 069
- Fencing: Back YardFencedPrivacy
- Utilities: Electricity AvailableWater AvailableElectricity on Property
- Water: Public
- Sewer: Septic Tank
- Source: Georgia MLS 2
This listing courtesy of Kelley Kesterson , Pathfinder Realty
Monthly Payment
- Principal & Interest $
- Property Taxes $
- Home Insurance $
- VA Funding Fee $

 New - 3 days ago