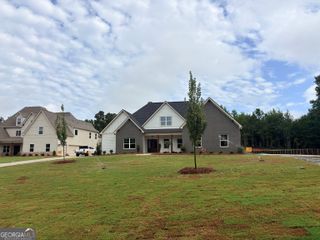
75 Loring Lane, Senoia, GA 30276
- 5 beds |
- 4 baths |
- 3,156 sqft
 Single-Family Home
  Built in 2026
  0.25acre lot
 —— car garage
  $236/sqft
  Listed 2 months ago
Property Description
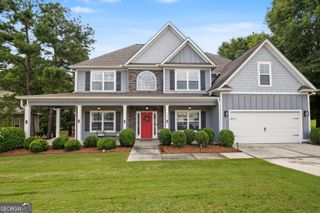
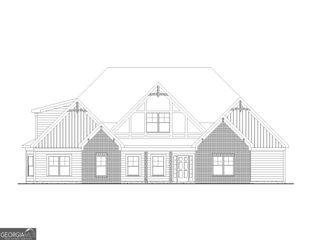
Situated amongst The Reserve at Keg Creek's final phase, the Mulberry plan is one of Dague's most sought-after floor plans. Showcasing a Board and Batten exterior, the fully covered front porch with double door entry opens to a dining room enhanced with wainscoting. Primary suite on main features a tray ceiling with wood beams and an opulent bath. Double vanity, freestanding tub, zero entry, frameless glass enclosed tile shower, private water closet and oversized closet with custom wood shelving and transom windows complete the Primary Bath. Vaulted Great Room with Wood Beams showcases a Gas Start Floor to Ceiling Stone Fireplace and overlooks the grand Kitchen with Soft-Close Doors and Drawers, Custom Island and Vent Hood, Pantry and SS Appliance Package. Keeping Room off the Kitchen with wall-to-wall built-in Serving Buffet gives access to Guest Room on Main plus Full Bath. Upper Level offers Loft Area, One Junior Suite with Expansive Walk In Closet, plus Two Additional Bedrooms with Connecting Walk Through Bathroom - Separate Vanity Areas - and Walk-In Closets. Extended Rear Covered Patio with Vaulted Ceiling and Outdoor Stone Fireplace overlooks Professionally Landscaped yard. Two Car Garage with Golf Cart Extension and extended driveway | Custom Drop Zone and Laundry Room conveniently located off garage | Site Finished Hardwoods | Designer Lighting Package | Custom Trim Package | Irrigation | Spray Foam Insulation | Keg Creek offers a Pavilion, Pool, Pickleball Court, Sidewalks, Street Lights, Connection to Senoia's multi-use Trail, Easy Golf Cart Access to downtown Senoia and close proximity to Seavy Street Park | This home is a presale - Contact Listing Agent for current opportunities
- Listing Status:
- Pending
- Date Added:
- May 31, 2026
- Data Last Updated:
- August 11, 2026 at 7:08PM
- Listing Office:
- Keller Williams Realty Atl. Partners : 770-632-1112
- Listing Agent:
- Tracy Kirkland : 770-557-2315
- MLS ID:
- 10775215

- General: Double VanityMaster On Main LevelSeparate ShowerSoaking TubTile BathTray Ceiling(s)Vaulted Ceiling(s)Walk-In Closet(s)
- Appliances: DishwasherMicrowaveRangeStainless Steel Appliance(s)
- Laundry: Mud Room
- Basement: None
- Flooring: HardwoodTile
- A/C: ElectricCeiling Fan(s)Central Air
- Heating: CentralForced Air
- Fireplace: Factory BuiltFamily RoomGas LogGas StarterMasonryFireplaceFireplaces: 2
- General: Sprinkler System
- Style: Traditional
- Parking: GarageAttachedKitchen LevelGarage Door OpenerParking spaces: 2
- Roofing: Composition
- General: ConcreteOne and One HalfSlab
- HOA Amenities: Management Fee1000.0
- Originating MLS: Georgia MLS 2
- County: Coweta
- Zoning: 0.0
- Utilities: Underground UtilitiesCable AvailableSewer ConnectedHigh Speed InternetNatural Gas Available
- Water: Public
- Sewer: Public Sewer
- Source: Georgia MLS 2
This listing courtesy of Tracy Kirkland , Keller Williams Realty Atl. Partners
Monthly Payment
- Principal & Interest $
- Property Taxes $
- Home Insurance $
- VA Funding Fee $