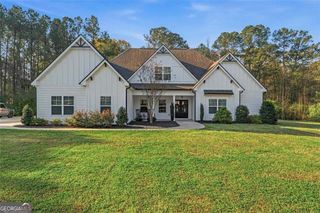
79 Cloverfield Trail, Senoia, GA 30276
- 4 beds |
- 4 baths |
- 3,554 sqft
 Single-Family Home
 Built in 2026
 11.35acre lot
 3 car garage
 $267/sqft
 Listed 7 days ago
Property Description
RARE OPPORTUNITY TO OWN 11.35 ACRES WITH BRAND-NEW CONSTRUCTION IN SENOIA! The Brentwood II Plan built by Custom Builder. This gorgeous home offers an exceptional opportunity to enjoy peaceful acreage living with the comfort and convenience of a beautifully designed new home. Situated on approximately 11.35 acres, this property offers privacy, space, and a beautiful setting to create your own private retreat. This thoughtfully designed home features a three-car garage configuration, an unfinished basement, a covered rear patio, and an impressive collection of upgraded finishes throughout. The kitchen showcases upgraded cabinetry with a decorative wood hood, quartz countertops, farmhouse sink, wall oven, electric cooktop, designer backsplash, and black fixtures. The spacious great room features a coffered ceiling and a stunning 50-inch linear electric fireplace with shiplap accent wall. The primary suite offers a beautifully appointed bath with an oversized tiled super shower, bench, niche, and frameless glass enclosure. Additional features include upgraded trim, oak tread stairs, luxury vinyl plank flooring, designer lighting, black hardware, and thoughtful architectural details throughout. Enjoy the beauty of Senoia while having the space and privacy that are increasingly difficult to find in today's new construction market. An incredible opportunity to own a brand-new home on over 11 acres! Contact us for additional details, floor plans, and construction information. *Secondary photos are an example of the floor plan and not of the actual listing.
- Listing Status:
- Active
- Date Added:
- November 4, 2026
- Data Last Updated:
- November 11, 2026 at 10:06PM
- Listing Office:
- RE/MAX Tru : 770-502-6232
- Listing Agent:
- TAMRA WADE : 770-502-6230
- Contact:
- 770-502-6232
- MLS ID:
- 7864095

- General: Private EntrancePrivate YardRain GuttersOther
- Style: FarmhouseTraditional
- Other Structures: Front PorchRear PorchCovered
- Pool: None
- Parking: AttachedDrivewayGarageGarage Door OpenerGarage Faces FrontGarage Faces SideParking spaces: 0
- Roofing: CompositionShingle
- Windows: Insulated Windows
- General: ConcreteHardiPlank TypeTwoConcrete Perimeter
- Road/Access: County Road
- HOA Amenities: 0.0
- Originating MLS: First Multiple Listing Service
- County: Coweta - GA
- Zoning: 11.346 AC Lot 10 Winding Oaks S/D LL 148 1 LD149 1148 024
- View: RuralTrees/WoodsOther
- Fencing: None
- Utilities: Cable AvailableElectricity AvailableWater Available110 Volts220 Volts in Laundry
- Water: Public
- Sewer: Septic Tank
- Source: First Multiple Listing Service
This listing courtesy of TAMRA WADE , RE/MAX Tru
Monthly Payment
- Principal & Interest $
- Property Taxes $
- Home Insurance $
- VA Funding Fee $