79 Indian Trail, Senoia, GA 30276
- 4 beds |
- 4 baths |
- 3,661 sqft
 Single-Family Home
 Built in 2016
 348sqft lot
 2 car garage
 $172/sqft
 Listed 1 month ago
Property Description
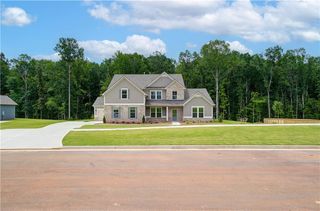
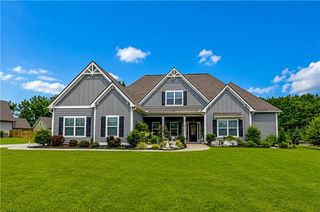
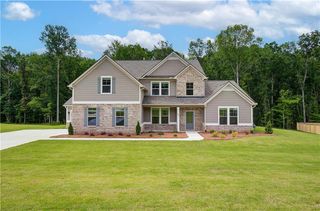
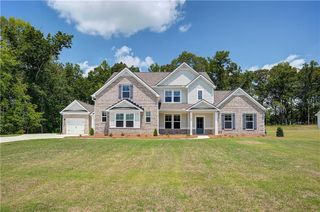
Welcome to a home designed for the way life is really lived-open, comfortable, and filled with spaces to gather, unwind, and make your own. Set in Senoia's sought-after Fox Hall community, this spacious ranch-style home offers nearly 3,750 square feet, four bedrooms, and 3.5 baths, with most of your everyday living conveniently on the main level. Natural light fills the open interior, where the kitchen becomes the heart of the home with granite countertops, double ovens, stainless steel appliances, abundant cabinetry, a breakfast bar, and a hidden walk-in pantry. Just beyond, there's plenty of room for everyday meals and relaxed evenings, while the formal dining room-with its coffered ceiling, crown molding, and wainscoting-is ready for holidays and special gatherings. A flexible room at the front of the home offers the perfect setting for a home office, music room, or quiet retreat. The main-level primary suite feels like its own private escape, featuring a spacious bedroom and beautifully appointed bath with a tiled shower, soaking tub, dual vanity, custom tilework, and an oversized walk-in closet with a granite-topped island. Two additional bedrooms, another full bath, powder room, and convenient mudroom complete the main level. Upstairs, an entire additional living space creates possibilities of its own. A large media or bonus room, private bedroom, and full bath make an ideal guest retreat, teen suite, or multigenerational living space. Outside, the flat, fenced backyard is made for enjoying Georgia's seasons-from morning coffee on the covered porch to grilling and gathering on the extended patio. Raised garden beds offer space to grow flowers, herbs, or vegetables, while the open lawn leaves plenty of room to play. Thoughtful details continue throughout, including hardwood floors, walk-in closets in every bedroom, detailed trim work, recessed lighting, smart thermostats, a recirculating hot-water system, and more. And when you're ready to venture beyond home, Fox Hall offers a true neighborhood lifestyle with a Junior Olympic pool, water slide, lighted tennis courts, playground, volleyball court, firepit, gym, and community amenities to enjoy. This is more than a spacious floor plan-it's a home with room for everyday life, celebrations, guests, hobbies, and whatever comes next.
- Listing Status:
- Active
- Date Added:
- October 4, 2026
- Data Last Updated:
- November 11, 2026 at 11:09PM
- Listing Office:
- EXP Realty, LLC. : 888-959-9461
- Listing Agent:
- Maria Covaci Druhora : 972-876-9365
- Contact:
- 888-959-9461
- MLS ID:
- 7849749

- General: LightingPrivate EntrancePrivate YardRain GuttersGarden
- Style: CraftsmanRanch
- Other Structures: Patio
- Pool: None
- Parking: AttachedGarage
- Roofing: ShingleComposition
- Windows: Double Pane Windows
- General: ConcreteStoneCement SidingOne and One HalfSlab
- Road/Access: Other
- HOA Amenities: SwimTennis950.0Annually
- Originating MLS: First Multiple Listing Service
- County: Coweta - GA
- Zoning: HSE/LOT 117 FOX HALL PH 3 LL 139 1 LD152 1140 029
- View: Neighborhood
- Fencing: Back YardWood
- Utilities: Cable AvailableElectricity AvailableUnderground UtilitiesWater Available110 Volts
- Water: Public
- Sewer: Septic Tank
- Source: First Multiple Listing Service
This listing courtesy of Maria Covaci Druhora , EXP Realty, LLC.
Monthly Payment
- Principal & Interest $
- Property Taxes $
- Home Insurance $
- VA Funding Fee $