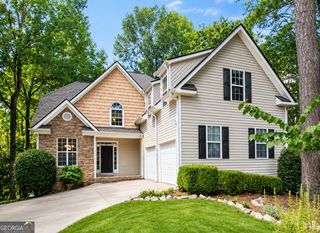
80 Savannah Drive, Senoia, GA 30276
- 5 beds |
- 3 baths |
- 3,274 sqft
 Single-Family Home
  Built in 2011
  0.47acre lot
 —— car garage
  $153/sqft
  Listed 1 month ago
Property Description
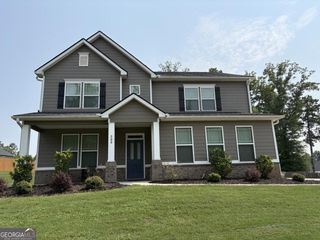
Welcome to this spacious 5-bedroom, 3-bathroom home in Heritage Pointe, featuring abundant natural light and a convenient main-level bedroom suite. Step inside from the covered front porch into the impressive two-story foyer, where you'll find a formal dining room with tray ceilings and a dedicated office with coffered ceilings. The open living areas are bright and inviting, with a two-story living room featuring soaring windows and a fireplace. The adjoining kitchen offers a large island, double-door pantry, and eat-in dining area with plenty of space for everyday meals and entertaining. A main-level guest bedroom with its own full bathroom provides a private space for visitors or multigenerational living. Upstairs, the spacious primary suite features tray ceilings, a sitting area, and an en suite bathroom with a stand-up shower, soaking tub, and large walk-in closet. Three additional guest bedrooms share a full bathroom. Out back, enjoy the patio overlooking a flat, private backyard with plenty of room to relax, play, or entertain. Heritage Pointe community amenities include a clubhouse, swimming pool, and playground, plus the convenience of being able to golf cart to Downtown Senoia. Southeast Mortgage is our preferred lender. If buyer chooses to work with them, Southeast Mortgage will provide 1% credit up to $5,000. Reach out to the listing agent for more information.
- Listing Status:
- Active
- Date Added:
- September 3, 2026
- Data Last Updated:
- September 26, 2026 at 7:06AM
- Listing Office:
- Michelle Humes Real Estate : 678-971-3559
- Listing Agent:
- Michelle Humes Group : 678-971-3559
- MLS ID:
- 10839145

- Style: Traditional
- Parking: GarageAttachedKitchen LevelSide/Rear EntranceParking spaces: 2
- Roofing: Composition
- General: BrickStoneTwoSlab
- HOA Amenities: Maintenance GroundsSwimmingTennis
- Originating MLS: Georgia MLS 2
- County: Coweta
- Zoning: 161 1283 120
- Utilities: Cable AvailableElectricity AvailableHigh Speed InternetSewer ConnectedWater AvailableElectricity on Property
- Water: Public
- Sewer: Public Sewer
- Source: Georgia MLS 2
This listing courtesy of Michelle Humes Group , Michelle Humes Real Estate
Monthly Payment
- Principal & Interest $
- Property Taxes $
- Home Insurance $
- VA Funding Fee $

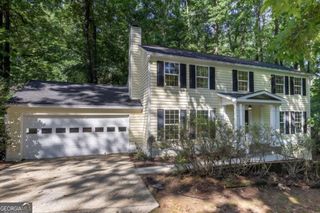
 New - 2 days ago