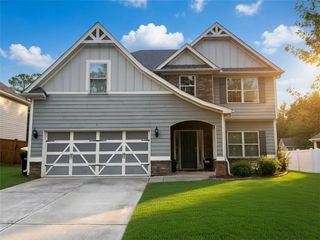
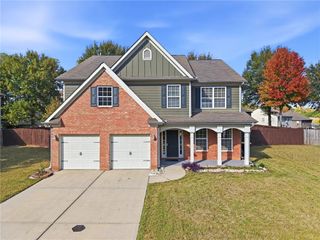
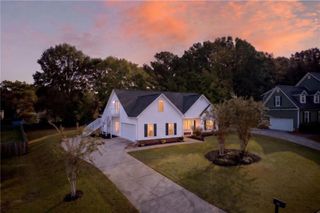
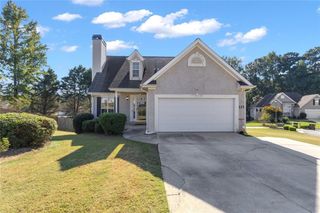
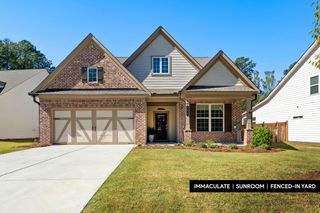
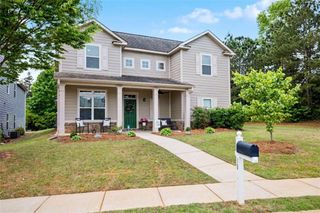
103 Pacific Avenue, Sharpsburg, GA 30277
- 5 beds |
- 3 baths |
- 3,178 sqft
 Single-Family Home
 Built in 2021
 —— sqft lot
 2 car garage
 $154/sqft
 Listed 1 month ago
Property Description
Welcome to this stunning 5-bedroom & 3-full bath home, (with one bedroom and full bath on the main) where warm hardwood floors flow throughout. With cooler nights ahead, relax and get cozy in the family room with fireplace and gorgeous coffered ceiling, offering a view of a thoughtfully designed kitchen equipped with oversized island, walk-in pantry, and plenty of cabinets and countertops. The dining room is also adorned with coffered ceiling. A versatile flex room on the main level is ideal for a formal living area, home office, or homeschool space—the choice is yours. The drop zone by the garage offers convenient extra storage for essentials like keys, coats, shoes, and bags. Upstairs are four additional bedrooms. The Owners suite/retreat has its own cozy sitting area, an ensuite bath and upgraded/enlarged walk in shower. Whether you enjoy watching movies, sporting events, online gaming, or working out, the media room offers the ideal space for all of these activities. With the laundry room upstairs, laundry day is a breeze. Let's go outside! Weekends are yours since the HOA takes care of lawn care. Enjoy watching your favorite team or a movie on the covered game-day porch with fireplace that's wired for TV! Sought after Sharpsburg location is close to the interstate, shopping, dining, entertainment, and medical facilities. **Up to $3500 in lender credits with preferred lender Alexandra Williams at Summit funding Advisors. Welcome to Parkside Village Estates, a great community with pool, playgrounds, sidewalks and friendly neighbors!
- Listing Status:
- Active
- Date Added:
- October 8, 2026
- Data Last Updated:
- November 12, 2026 at 12:08AM
- Listing Office:
- Atlanta Communities : 770-240-2001
- Listing Agent:
- Gabrielle Mason : 678-488-6894
- Contact:
- 678-488-6894
- MLS ID:
- 7850720

- General: Private YardOther
- Style: Craftsman
- Other Structures: Front PorchPatioCovered
- Pool: None
- Parking: AttachedGarageGarage Door OpenerKitchen LevelParking spaces: 2
- Roofing: Composition
- Windows: Double Pane WindowsInsulated Windows
- General: Blown-In InsulationHardiPlank TypeTwoSlab
- Road/Access: Other
- HOA Amenities: Maintenance GroundsReserve FundSwim1260.0Annually
- Originating MLS: First Multiple Listing Service
- County: Coweta - GA
- Zoning: n/a111 1018 058
- View: Neighborhood
- Fencing: None
- Utilities: Electricity AvailableUnderground UtilitiesOther
- Water: Public
- Sewer: Public Sewer
- Source: First Multiple Listing Service
This listing courtesy of Gabrielle Mason , Atlanta Communities
Monthly Payment
- Principal & Interest $
- Property Taxes $
- Home Insurance $
- VA Funding Fee $