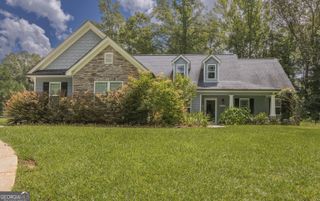
12 Water Oak Drive, Sharpsburg, GA 30277
- 4 beds |
- 2 baths |
- 2,444 sqft
 Single-Family Home
  Built in 2006
  1acre lot
 —— car garage
  $221/sqft
  Listed 12 days ago
Property Description
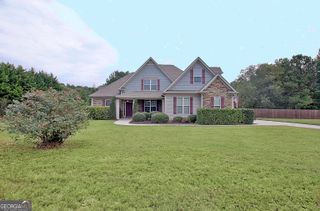
RANCH HOME with an INGROUND SALTWATER POOL and a floor plan that offers plenty of flexibility! Most of the living space is conveniently located on the MAIN LEVEL, including the primary suite and two additional bedrooms. Hardwood floors run throughout the main living areas, with 9' and vaulted ceilings and upgraded trim adding character throughout. 2 fireplaces, one in the family room and one in the keeping room. The LARGE FAMILY ROOM is open to the kitchen and breakfast area, making the main living space comfortable and functional for everyday living and entertaining. The kitchen features solid-surface countertops, stainless appliances, hardwood floors and plenty of workspace. A separate dining room and formal living room provide additional space that could easily be used as an office, sitting room or whatever works best for your needs. The PRIMARY SUITE is on the main level and includes its own sitting area, walk-in closet and a spacious bath with a stone shower, separate garden tub and dual vanities. Bedrooms 2 and 3 are also generously sized and share a large hall bath with dual vanities. Upstairs, the HUGE BONUS ROOM/BEDROOM 4 gives you even more flexibility - use it as a private bedroom, media room, game room, home gym or combination space. The covered rear porch overlooks the beautiful INGROUND saltwater POOL with stone coping and a fenced, wooded backyard that provides privacy and a great setting for relaxing or entertaining. The best of both worlds, with trees in the back of the lot so that you have the space without the maintenance. With more than an acre and greenbelt along the property, you get plenty of breathing room and privacy when you step into the back yard. The neighborhood has a pond and pavilion and offers a sense of community. OTHER FEATURES YOU'LL LOVE: extensive molding and custom trim work, vaulted ceiling in the keeping room, open concept floorplan, outbuilding / garden shed for outdoor storage.
- Listing Status:
- Active
- Date Added:
- September 15, 2026
- Data Last Updated:
- September 26, 2026 at 7:06AM
- Listing Office:
- REMAX Concierge : 770-755-6644
- Listing Agent:
- Jacqueline Campbell : 678-416-2326
- MLS ID:
- 10846448

- General: GardenOutbuildingShed(s)
- Style: CraftsmanRanch
- Pool: In GroundSalt Water
- Parking: GarageAttachedKitchen LevelGarage Door OpenerSide/Rear EntranceParking spaces: 2
- Roofing: Composition
- Windows: Double Pane Windows
- General: ConcreteOne and One HalfSlab
- HOA Amenities: Management Fee375.0
- Originating MLS: Georgia MLS 2
- County: Coweta
- Zoning: 137 1114 034
- Fencing: Back YardFencedWood
- Utilities: Cable AvailableElectricity AvailableHigh Speed InternetSewer ConnectedUnderground Utilities220 VoltsElectricity on Property
- Water: Public
- Sewer: Septic Tank
- Source: Georgia MLS 2
This listing courtesy of Jacqueline Campbell , REMAX Concierge
Monthly Payment
- Principal & Interest $
- Property Taxes $
- Home Insurance $
- VA Funding Fee $

 New - 3 days ago