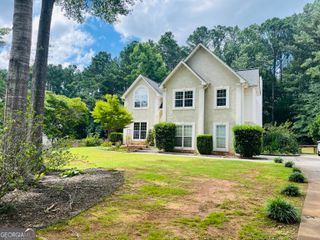
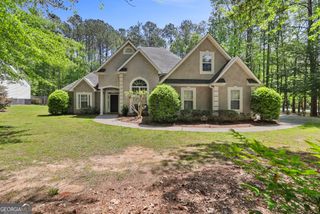
120 Cannongate Trace, Sharpsburg, GA 30277
- 3 beds |
- 3 baths |
- 2,313 sqft
 Rental
  Built in 1998
  1acre lot
 —— car garage
  $1/sqft
  Listed 14 days ago
Property Description
This newly remodeled spacious and open home with tons of great features won't last long on the market! It is conveniently located close to shopping, restaurants, and the Canongate Golf Course in the Northgate Highschool district just three minutes to the interstate. It's spacious and well-equipped kitchen has new quartz countertops and a large breakfast area. The large family room has a vaulted ceiling and fireplace, and there is a separate dining room. The whole house has great natural light with lots of large windows and high ceilings. Enjoy the large sunroom on the back of the house with an exit leading out to a spacious patio and fenced-in back yard. The primary bedroom suite has his and hers walk-in closets and the bathroom boasts a long double vanity and separate tub and custom shower. The side-entry garage is extra wide to accommodate a golf cart in addition to two vehicles. Walk to the lake in this quiet upscale neighborhood or simply enjoy the private back yard. This home is professionally and proactively maintained and managed by a local property management company.
- Listing Status:
- Active
- Date Added:
- July 13, 2026
- Data Last Updated:
- July 27, 2026 at 1:07PM
- Listing Office:
- Patti Ayers & Associates, Inc. : 770-487-1187
- Listing Agent:
- Douglas P Blanton : 404-374-8259
- MLS ID:
- 10804762

- Style: RanchTraditional
- Parking: GarageKitchen LevelGarage Door Opener
- Roofing: Composition
- Windows: Double Pane WindowsWindow Treatments
- General: BrickStuccoOne
- HOA Amenities: Maintenance GroundsOther
- Originating MLS: Georgia MLS 2
- County: Coweta
- Zoning: 130 6111 024
- Fencing: Back Yard
- Utilities: Cable AvailableElectricity AvailableHigh Speed InternetNatural Gas Available220 VoltsElectricity on Property
- Water: Public
- Sewer: Septic Tank
- Source: Georgia MLS 2
This listing courtesy of Douglas P Blanton , Patti Ayers & Associates, Inc.