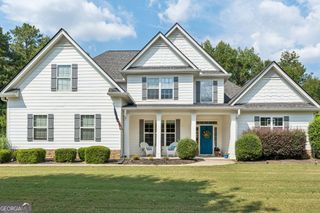
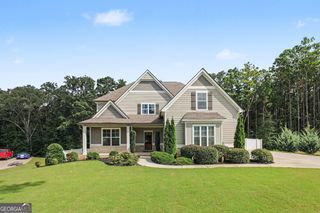
150 Indian Bluff Drive, Sharpsburg, GA 30277
- 5 beds |
- 3 baths |
- 3,960 sqft
 Single-Family Home
  Built in 1992
  1acre lot
 —— car garage
  $159/sqft
  Listed 23 days ago
Property Description
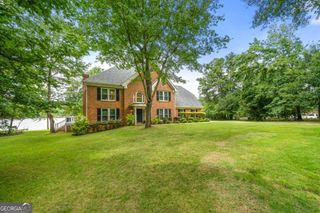
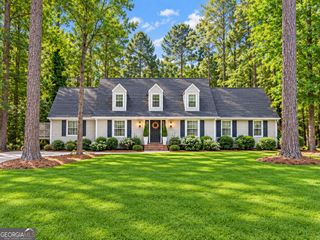
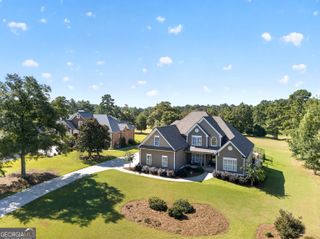
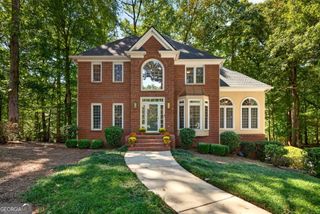
Broker open house 9/23 from 11:30-2 pm. MOTIVATED SELLER. UNDER APPRAISED VALUE. Welcome to this fully renovated home, transformed from top to bottom with over $300,000 in upgrades. Have been looking for multi-generational living or a full finished basement for your football parties. Not a detail was missed on this home every major system, surface, and space has been completely rebuilt with quality craftsmanship and long-term durability in mind. Inside, the designer kitchen features marble countertops and custom cabinetry, opening to a main living area anchored by a stunning floor-to-ceiling stone fireplace. New LVP flooring runs throughout the home, complemented by all-new interior doors, modern lighting fixtures, and fresh insulation for improved energy efficiency. Every bathroom has been completely renovated with custom tile showers, new tile flooring, and brand-new vanities. The finished basement offers exceptional flexibility and accessibility, with a full ADA-compliant in-law suite complete with its own bedroom, zero-entry bathroom, second kitchen with custom cabinets and marble countertops, dedicated laundry room, and private garage. Also on the lower level: a custom home theater featuring an $8,000 projector, with its own dedicated HVAC system, new framing, and new insulation throughout. Every major system has been replaced multiple new HVAC units with all-new ductwork, updated plumbing and electrical throughout the home, updated septic field lines, and relocated gas lines. Nothing was left untouched. Outside, the property was cleared of more than 80 trees to open up the lot, then completely re-landscaped with decorative stepping stones and a hydroseeded lawn. Exterior improvements include a new roof, seamless gutters, new siding, energy-efficient windows, new exterior doors, a newly built front porch with handrails, fresh exterior paint, and new garage doors with openers. With 5 bedrooms across 3,980 square feet, this home offers rare flexibility including a fully accessible in-law suite with its own private garage making it ideal for multi-generational living. From the studs out, this is a true full-scale renovation: move-in ready, meticulously finished, and offering the peace of mind of all-new major systems from top to bottom.
- Listing Status:
- Active
- Date Added:
- September 3, 2026
- Data Last Updated:
- September 26, 2026 at 7:06AM
- Listing Office:
- Southern Classic Realtors : 678-635-8877
- Listing Agent:
- Grubbs Property Group : 678-634-6277
- MLS ID:
- 10839518

- Style: RanchTraditional
- Parking: Garage
- Roofing: Composition
- General: ConcreteTwo
- HOA Amenities: Management Fee
- Originating MLS: Georgia MLS 2
- County: Coweta
- Zoning: 132 6120 212
- Utilities: Cable AvailableElectricity AvailableHigh Speed InternetNatural Gas AvailableElectricity on Property
- Water: Public
- Sewer: Septic Tank
- Source: Georgia MLS 2
This listing courtesy of Grubbs Property Group , Southern Classic Realtors
Monthly Payment
- Principal & Interest $
- Property Taxes $
- Home Insurance $
- VA Funding Fee $