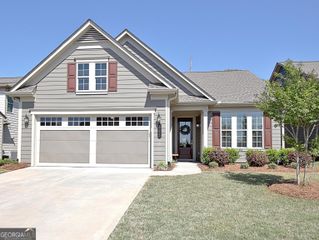
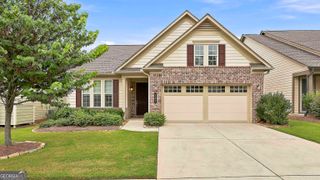
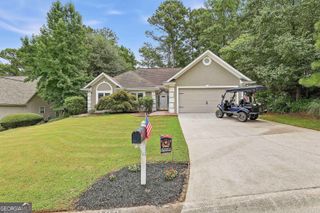
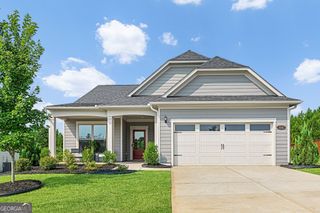
160 Maple Leaf Road, Sharpsburg, GA 30277
- 2 beds |
- 2 baths |
- 2,037 sqft
 Single-Family Home
  Built in 2019
  —— sqft lot
  —— car garage
  $253/sqft
  Listed 0 years ago
Property Description
This home has it all! Located in the sought-after gated active adult community of Timberbrook, this home boasts upgrades throughout and a freshly updated interior featuring neutral tones. Your move-in ready choice! The floor plan offers a spacious two bedroom/two bath layout, with a flex room that could be converted to a third bedroom, office, or sitting area. The primary bathroom features a large tiled walk-in shower and separate vanities. The second bedroom has a full bath to itself. Enjoy the year-round screened back porch with removable vinyl window panes. HOA maintains the yard. Home upgrades include: newly refinished hardwood floors, 9' ceilings, quartz kitchen countertops, custom cabinetry & storage in kitchen, laundry room, butler's pantry, office, and guest closet. Other upgrades include: expanded primary closet, smart devices/switches, recessed lighting, 4' garage extension with stairs to attic storage, new hot water recirculator, expanded sides along the driveway, full sprinkler system, double-paned exterior windows, custom etched glass barn door, and a unique custom trash blind. This community includes a pool, tennis and pickleball courts, and sidewalks that flow throughout the neighborhood. Location provides easy access to interstate and convenience to shopping/dining in both Peachtree City & Newnan! Less than 25 miles to the airport! And less than 10 miles from Piedmont Newnan Hospital & VA Clinic! Definitely be sure to see this one in person! Schedule your private showing today!
- Listing Status:
- Active
- Date Added:
- July 11, 2026
- Data Last Updated:
- August 11, 2026 at 10:06PM
- Listing Office:
- Dwelli : 833-839-3554
- Listing Agent:
- Todd Killingsworth : 678-525-9611
- MLS ID:
- 10803775

- Style: RanchTraditional
- Parking: GarageAttachedGarage Door Opener
- Roofing: Composition
- General: ConcreteStoneOne
- HOA Amenities: Maintenance StructureMaintenance GroundsSwimmingTennisTrash
- Originating MLS: Georgia MLS 2
- County: Coweta
- Zoning: 122 6069 108
- Utilities: Electricity AvailableHigh Speed InternetNatural Gas AvailableElectricity on Property
- Water: Public
- Sewer: Public Sewer
- Source: Georgia MLS 2
This listing courtesy of Todd Killingsworth , Dwelli
Monthly Payment
- Principal & Interest $
- Property Taxes $
- Home Insurance $
- VA Funding Fee $