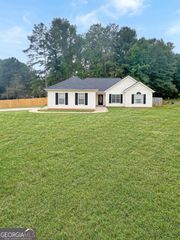
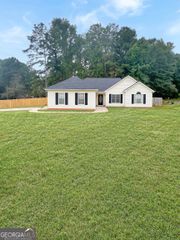
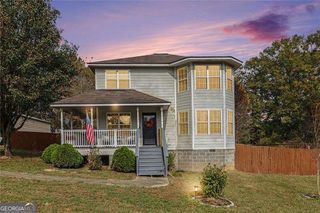
360 Emory Phillips Road, Sharpsburg, GA 30277
- 3 beds |
- 2 baths |
- 1,625 sqft
 Single-Family Home
 Built in 2007
 1.9acre lot
 —— car garage
 $234/sqft
 Listed 10 days ago
Property Description
Looking for a little country living without sacrificing convenience? Step into this charming, well-maintained 3-bedroom, 2-bath home offering over 1,600 square feet of comfortable living space, nestled on just under 2 acres in the desirable Emory Phillips community of Sharpsburg. One of the area's best-kept secrets, this peaceful rural neighborhood offers the space, privacy, and quiet you've been looking for without the feel of a traditional subdivision. Inside, you'll find beautiful wood flooring, a desirable split-bedroom floor plan, and an additional bonus area off the living room that offers flexibility for a home office, playroom, or extra living space. The tranquil surroundings and fresh country air make this home the perfect place to unwind and enjoy a slower pace of life. Step outside to the back patio, where a dedicated 50-amp hookup for a hot tub is already in place, making it easy to create your own backyard retreat. Additional updates include a new Carrier HVAC system installed in March 2022. Although it feels like a world away, you're just approximately 15 minutes from Peachtree City, Ashley Park, the LINC Trail network, I-85, and many other popular destinations. Enjoy the best of both worlds with peaceful country living and modern conveniences just a short drive away. If you've been searching for more space, privacy, and a little elbow room, this country gem is one you won't want to miss!
- Listing Status:
- Active
- Date Added:
- November 6, 2026
- Data Last Updated:
- November 11, 2026 at 6:06PM
- Listing Office:
- Southern Classic Realtors : 678-635-8877
- Listing Agent:
- Kaley D Hebert : 678-378-7519
- MLS ID:
- 10886350

- Style: Ranch
- Parking: GuestGarageAttachedKitchen LevelGarage Door OpenerSide/Rear EntranceParking spaces: 2
- Roofing: Composition
- Windows: Double Pane Windows
- General: Vinyl SidingOneSlab
- HOA Amenities: 0.0
- Originating MLS: Georgia MLS 2
- County: Coweta
- Zoning: 134 6095 064
- Utilities: Cable AvailableElectricity AvailableElectricity on Property
- Water: Public
- Sewer: Septic Tank
- Source: Georgia MLS 2
This listing courtesy of Kaley D Hebert , Southern Classic Realtors
Monthly Payment
- Principal & Interest $
- Property Taxes $
- Home Insurance $
- VA Funding Fee $

 New - 3 days ago