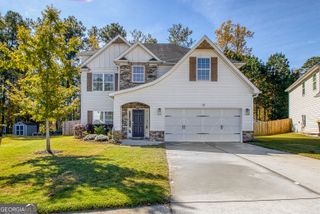
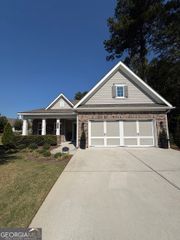
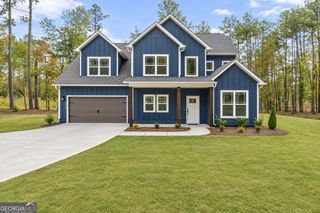
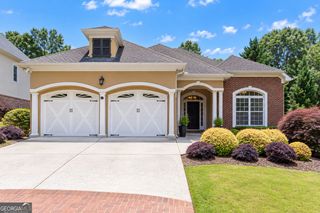
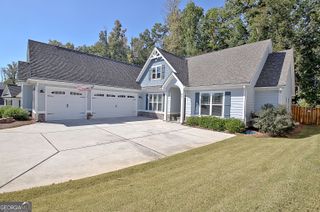
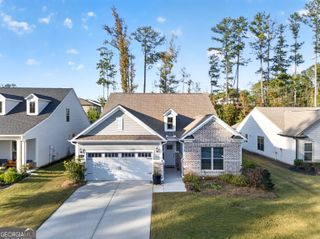
55 Grand Oak Way, Sharpsburg, GA 30277
- 3 beds |
- 2 baths |
- 2,864 sqft
 Single-Family Home
 Built in 2020
 9,148sqft lot
 —— car garage
 $199/sqft
 Listed 10 days ago
Property Description
WELCOME TO TIMBERBROOK! If you're ready to simplify your lifestyle but aren't quite ready to give up the space you enjoy, this home may be exactly what you're looking for! At 2,864 SF, this thoughtfully designed home is considerably larger than many in the neighborhood, with a floor plan that makes everyday living especially convenient. The MAIN LEVEL includes 2 BEDROOMS, 2 FULL BATHS, a family room, dining room, kitchen, laundry room, FOUR-SEASONS ROOM, and a FLEX ROOM with French doors that's perfect for a home office, art studio, or craft room. Upstairs, you'll find a LARGE BONUS ROOM, SECOND OFFICE/THIRD BEDROOM, and an abundance of CLIMATE-CONTROLLED STORAGE with deep closets for all those things you're not quite ready to part with! You'll appreciate having that extra space when you need it, without having to navigate stairs as part of your daily routine. The home sits on a PREMIUM LOT BACKING TO WOODS, providing a beautiful natural backdrop for the FOUR-SEASONS ROOM, complete with 6-foot windows, remote-controlled shades, and its own MINI-SPLIT HEATING AND COOLING SYSTEM for year-round comfort. This room is included in the home's 2,864 SF of finished living area. Three additional windows with remote-controlled shades bring extra natural light into the dining room. The KITCHEN features NEW QUARTZ COUNTERTOPS and a NEW LARGE SINK (2026), along with thoughtfully customized cabinetry, pull-out storage, extra drawers, concealed waste bins, a dedicated spice drawer, and under- and above-cabinet lighting. The PRIMARY BATH includes a ZERO-ENTRY SHOWER with built-in seat and grab bars, a bidet, lighted makeup vanity, and floor-to-ceiling medicine cabinet. OTHER FEATURES YOU'LL LOVE: - Hardwood flooring throughout the main level and upstairs office/bedroom - Wainscoting and upgraded interior trim - Additional pantry storage beneath the stairs - Second laundry room entry from primary closet - Custom cabinetry and countertop in the mudroom - Wall of built-in cabinetry in the upstairs office - Dimmable lighting and additional ceiling fans - Blackout curtains in the living room and guest bedroom - Irrigation system Located in TIMBERBROOK, a GATED 55+ COMMUNITY where lawn care is included, this home offers the opportunity to RIGHT-SIZE without sacrificing the space, storage, or flexibility you love. More freedom, less maintenance, and a floor plan that works beautifully for everyday living!
- Listing Status:
- Active
- Date Added:
- November 6, 2026
- Data Last Updated:
- November 11, 2026 at 8:09PM
- Listing Office:
- REMAX Concierge : 770-755-6644
- Listing Agent:
- Jacqueline Campbell : 678-416-2326
- MLS ID:
- 10885721

- General: GardenSprinkler System
- Style: Craftsman
- Parking: GarageAttached
- Roofing: Composition
- General: BrickOtherTwo
- HOA Amenities: Maintenance GroundsPrivate RoadsSwimmingTennis
- Originating MLS: Georgia MLS 2
- County: Coweta
- Zoning: 122 6069 178
- Utilities: Cable AvailableElectricity AvailableHigh Speed InternetNatural Gas AvailablePhone AvailableSewer ConnectedUnderground UtilitiesWater AvailableElectricity on Property
- Water: Public
- Sewer: Public Sewer
- Source: Georgia MLS 2
This listing courtesy of Jacqueline Campbell , REMAX Concierge
Monthly Payment
- Principal & Interest $
- Property Taxes $
- Home Insurance $
- VA Funding Fee $