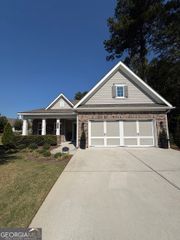
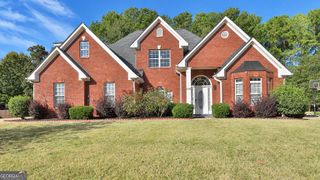
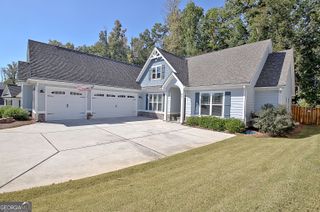
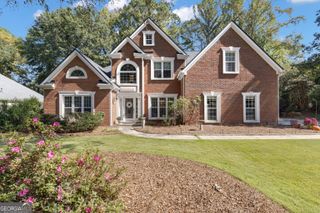
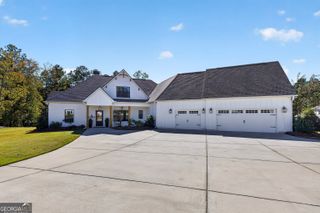
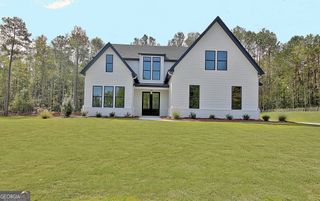
97 Brinley Drive, Sharpsburg, GA 30277
- 4 beds |
- 4 baths |
- 3,369 sqft
 Single-Family Home
 Built in 2020
 0.99acre lot
 —— car garage
 $190/sqft
 Listed 1 month ago
Property Description
From the moment you arrive in this peaceful one-street neighborhood, this custom-built ranch home captivates with its timeless charm and impressive double front door entrance. Step inside to discover glowing hardwood floors throughout the main level and a light-filled, open-concept design that effortlessly connects the kitchen, dining, and living areas. At the heart of the home, the gourmet kitchen is a chef's dream-featuring a granite island with an undermount sink, double ovens, a gas cooktop, extensive cabinet and counter space, and a custom pantry. Gather around the cozy gas fireplace in the living room or open the large custom sliding glass doors to step out onto an expansive back patio designed for unforgettable hosting and outdoor relaxation on an acre of private land. The main-floor owner's suite is a true sanctuary, complete with a cozy sitting area, a spa-inspired bath featuring a tile shower and separate soaking tub, dual sinks with granite countertops, and a large owner's closet with custom wooden shelving. Two additional guest bedrooms on the main floor are thoughtfully connected by a full bathroom showcasing double sinks and a stylish custom barn door. A convenient half bath, dedicated mudroom, and a laundry room with direct exterior access round out the main level. Upstairs offers ultimate flexibility with a fourth bedroom, a spacious bonus room, and a full bath-perfect for a home office, guest quarters, or media room. Complete with a 3-car garage and an unbeatable location minutes from Piedmont Newnan Hospital, I-85, Ashley Park, and historic downtown Newnan, this home offers the ideal blend of privacy, quality, and convenience.
- Listing Status:
- Active
- Date Added:
- October 15, 2026
- Data Last Updated:
- November 12, 2026 at 1:06AM
- Listing Office:
- BHHS Georgia Properties : 770-254-8333
- Listing Agent:
- Erin Looney : 404-655-9114
- MLS ID:
- 10871705

- Style: Craftsman
- Parking: GarageAttachedGarage Door Opener
- Roofing: Composition
- General: ConcreteTwo
- HOA Amenities: Management Fee
- Originating MLS: Georgia MLS 2
- County: Coweta
- Zoning: 112 1021 033
- Utilities: High Speed InternetPropane
- Water: Public
- Sewer: Septic Tank
- Source: Georgia MLS 2
This listing courtesy of Erin Looney , BHHS Georgia Properties
Monthly Payment
- Principal & Interest $
- Property Taxes $
- Home Insurance $
- VA Funding Fee $