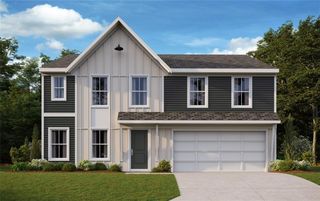
4679 Rockmart Road, Silver Creek, GA 30173
- 3 beds |
- 2 baths |
- 2,768 sqft
 Single-Family Home
  Built in 1966
  4.1acre lot
 —— car garage
  $126/sqft
  Listed 21 days ago
Property Description
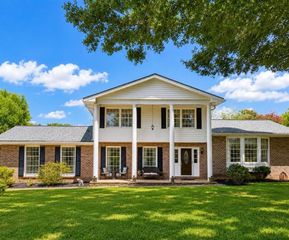
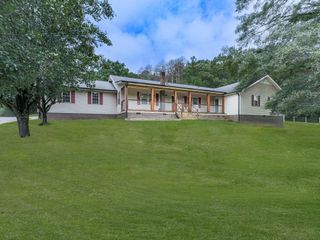
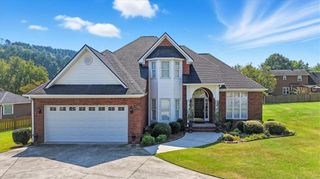
Set on approximately 4.1 acres, this spacious 3-bedroom, 2-bath brick home offers a rare combination of living space, workshop capacity, storage, and parking. Inside, the home features hardwood floors, updated windows, a fireplace, updated kitchen appliances, and an impressively large living room filled with natural light. A sunroom and separate bonus room provide even more flexible space for an office, recreation room, hobbies, or additional living area. An electric lift stair system provides convenient access to the attic, and a hot water recirculator adds everyday comfort and efficiency. Major improvements include a new HVAC system installed in 2023 and a new septic system installed in 2022, giving the next owner the benefit of significant recent updates. Outside is where this property really sets itself apart. Two large workshops are already in place, including a mechanic's shop equipped with a vehicle lift and a separate woodworking shop, plus two additional storage outbuildings. There is extensive parking and an extended driveway with plenty of room for vehicles, equipment, trailers, or recreational toys. RV owners will appreciate the dedicated 50-amp RV hookup with water and space capable of accommodating approximately a 40-foot camper. With over four acres, substantial workspace, abundant storage, recent system upgrades, and an incredibly spacious brick home, this property offers tremendous flexibility for anyone looking for room to live, work, create, store equipment, or simply spread out-all in one location.
- Listing Status:
- Active
- Date Added:
- September 4, 2026
- Data Last Updated:
- September 25, 2026 at 8:06PM
- Listing Office:
- Realty One Group Edge : 678-909-7709
- Listing Agent:
- Cheyenne Allison : 706-802-7711
- Contact:
- 706-802-7711
- MLS ID:
- 7832912

- General: LightingBarn(s)OutbuildingShed(s)Workshop
- Style: Ranch
- Other Structures: Patio
- Pool: None
- Parking: CarportStorageParking spaces: 5
- Roofing: Metal
- Windows: Double Pane WindowsInsulated Windows
- General: BrickBrick 4 SidesVinyl SidingOneSee Remarks
- Road/Access: County RoadHighway
- HOA Amenities: 0.0
- Originating MLS: First Multiple Listing Service
- County: Floyd - GA
- Zoning: 1591/396K17 257
- View: Trees/Woods
- Fencing: None
- Utilities: Cable AvailableElectricity AvailableNatural Gas AvailablePhone AvailableWater Available220 Volts
- Water: Public
- Sewer: Septic Tank
- Source: First Multiple Listing Service
This listing courtesy of Cheyenne Allison , Realty One Group Edge
Monthly Payment
- Principal & Interest $
- Property Taxes $
- Home Insurance $
- VA Funding Fee $