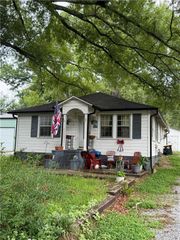
5 Ridgedale Drive SE, Silver Creek, GA 30173
- 3 beds |
- 2 baths |
- 1,512 sqft
 Single-Family Home
  Built in 1985
  0.56acre lot
 2 car garage
  $102/sqft
  Listed 1 month ago
Property Description
Fantastic opportunity in Silver Creek! Situated on more than half an acre in the desirable Ridgewood subdivision, this well-maintained ranch offers the convenience of single-level living with the added versatility of a full basement and drive-under garage. The primary suite features a private bath, while two additional bedrooms and a second full bath provide comfortable accommodations. An additional flex room is ideal for a home office, hobby room, playroom, or bonus space to suit your needs. The eat-in kitchen is equipped with stainless steel appliances and offers a functional layout for everyday living. Downstairs, the expansive basement includes an additional room, abundant storage, workshop space, and garage parking for up to three vehicles. Conveniently located with easy access to Midway Park, Rome, Rockmart, Highway 101, and Highway 411, this property combines space, flexibility, and a great location.
- Listing Status:
- Active
- Date Added:
- July 8, 2026
- Data Last Updated:
- August 11, 2026 at 2:07PM
- Listing Office:
- Prestige Home Brokers : 678-747-9930
- Listing Agent:
- Christie Welch Carroll : 678-747-9930
- Contact:
- 678-747-9930
- MLS ID:
- 7795712

- General: Rain GuttersOther
- Style: Ranch
- Other Structures: Deck
- Pool: None
- Parking: AttachedDrive Under Main LevelDrivewayGarageGarage Door OpenerGarage Faces SideLevel Driveway
- Roofing: CompositionShingle
- Windows: Wood Frames
- General: OtherOneBlockCombinationConcrete Perimeter
- Road/Access: County Road
- HOA Amenities: 0.0Annually
- Originating MLS: First Multiple Listing Service
- County: Floyd - GA
- Zoning: LL 11622nd District3rd SectionFloyd CountyGAbeing parts of Lots 112 and 113 of Tremont Subdivisionas shown in Plat Book 6Page 205Floyd County records.J17Z 056
- View: Neighborhood
- Fencing: None
- Utilities: Electricity AvailableNatural Gas AvailableWater Available110 Volts
- Water: Public
- Sewer: Septic Tank
- Source: First Multiple Listing Service
This listing courtesy of Christie Welch Carroll , Prestige Home Brokers
Monthly Payment
- Principal & Interest $
- Property Taxes $
- Home Insurance $
- VA Funding Fee $