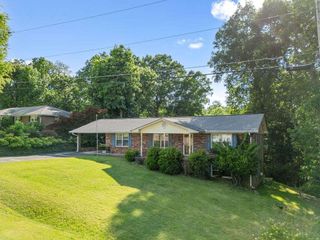
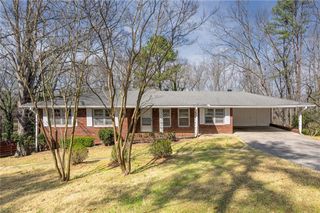
576 Reeceburg Road SE, Silver Creek, GA 30173
- 3 beds |
- 2 baths |
- 1,629 sqft
 Single-Family Home
  Built in 1974
  0.67acre lot
 5 car garage
  $184/sqft
  Listed 15 days ago
Property Description
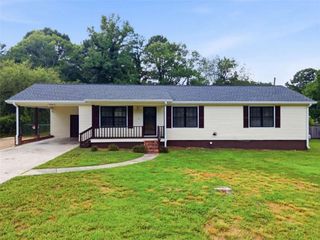
Charming All-Brick Ranch on a Spacious Level Lot! Welcome home to this well-maintained 3-bedroom, 2-bath brick ranch offering 1,629 square feet of comfortable living space on a level 0.67-acre lot. Built in 1974, this home combines timeless character with everyday functionality. The roof was replaced approximately 5 years ago, and the attic features blown insulation added energy efficiency and comfort. Step inside to beautiful hardwood floors that flow throughout the main living areas, while the bedrooms offer the warmth and comfort of carpet. The inviting dining room features a cozy wood-burning fireplace-perfect for gathering with family and friends. Just beyond, the bright sunroom provides a relaxing space to enjoy your morning coffee or unwind by the electric fireplace year-round. A spacious family room offers an additional comfortable gathering area, ideal for movie nights, entertaining, or everyday relaxation. The thoughtfully designed kitchen includes a convenient laundry room nearby, making daily chores a breeze. The spacious primary suite features a private full bath with a walk-in shower, while the guest bathroom offers a tub/shower combination to accommodate family and visitors. Outside, you'll appreciate the impressive 5-car detached garage, providing abundant space for vehicles, hobbies, a workshop, or additional storage. A utility room located in the attached carport adds even more functionality. If you're looking for a solid, well-cared-for home with generous storage, multiple gathering spaces, and room to enjoy both indoors and out, this property is one you won't want to miss. Schedule your private showing today!
- Listing Status:
- Active
- Date Added:
- July 27, 2026
- Data Last Updated:
- August 11, 2026 at 7:09AM
- Listing Office:
- Hardy Realty and Development Company : 706-291-4321
- Listing Agent:
- Kimberly Carden : 706-936-9686
- Contact:
- 706-291-4321
- MLS ID:
- 7813752

- General: None
- Style: Ranch
- Other Structures: Deck
- Pool: None
- Parking: AttachedCarportDetachedGarageGarage Door OpenerLevel DrivewayParking PadParking spaces: 2
- Roofing: Composition
- Windows: Aluminum Frames
- General: BrickBrick 4 SidesVinyl SidingOneBrick/Mortar
- Road/Access: County Road
- HOA Amenities: 0.0
- Originating MLS: First Multiple Listing Service
- County: Floyd - GA
- Zoning: Deed book 2935Page 524J17X 053
- View: Rural
- Fencing: None
- Utilities: Cable AvailableElectricity AvailableNatural Gas AvailablePhone AvailableWater Available110 Volts
- Water: Public
- Sewer: Septic Tank
- Source: First Multiple Listing Service
This listing courtesy of Kimberly Carden , Hardy Realty and Development Company
Monthly Payment
- Principal & Interest $
- Property Taxes $
- Home Insurance $
- VA Funding Fee $