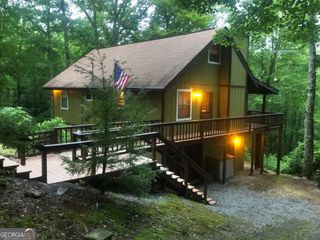
499 Driver Lane, Sky Valley, GA 30537
- 3 beds |
- 3 baths |
- 1,894 sqft
 Single-Family Home
  Built in 2003
  0.52acre lot
 —— car garage
  $317/sqft
  Listed 1 month ago
Property Description
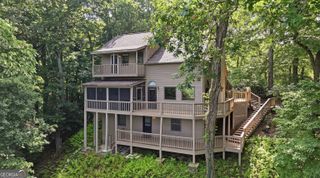
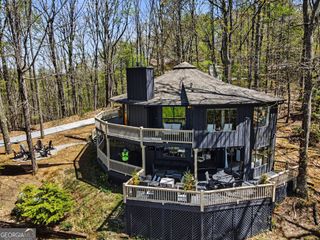
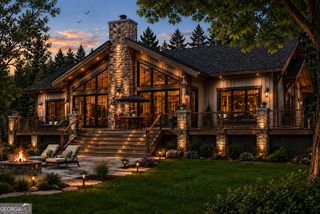
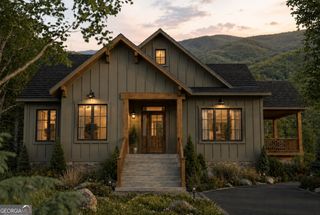
This one-level home represents one of the most coveted home styles in Sky Valley. Nestled among lush landscaping and surrounded by breathtaking mountain scenery, it offers the perfect blend of comfort, convenience, and mountain charm. The home features three bedrooms and two and one-half baths, a gently sloped driveway that provides easy access with no steep grades, and a rare oversized two-car garage. The inviting open floor plan is highlighted by vaulted ceilings, abundant natural light, luxury flooring, a wet bar, and a striking floor-to-ceiling stone fireplace that anchors the spacious living area. The updated kitchen is designed for both daily living and entertaining, with granite countertops, stainless steel appliances, and a bright dining area overlooking the mountains. French doors lead to the outdoor living spaces, where a covered screen porch provides the perfect setting for relaxing and enjoying the cool mountain air and tranquil surroundings. The master suite features a gorgeous en suite bathroom equipped with dual sinks, a spa tub, and a shower. The guest bedrooms offer comfortable accommodations for family and visitors. The highly sought-after attached two-car garage delivers ample storage and convenience, accommodating two cars as well as a golf cart-a rare and practical feature in mountain homes. Situated just minutes from the Sky Valley Country Club, this home provides optional access to championship golf, dining, tennis, pickleball, croquet, swimming, and fitness facilities. Whether you are seeking a full-time home, a seasonal retreat, or an investment property, this move-in-ready mountain home combines thoughtfully updated living spaces, desirable amenities, and spectacular North Georgia mountain views. Offered by Chip Durpo Realty 70-746-2900
- Listing Status:
- Pending
- Date Added:
- June 24, 2026
- Data Last Updated:
- August 11, 2026 at 7:09AM
- Listing Office:
- Durpo Realty Associates : 706-746-2900
- Listing Agent:
- Chip C Durpo : 706-746-2900
- MLS ID:
- 10795523

- General: Double VanityMaster On Main LevelSeparate ShowerSoaking TubVaulted Ceiling(s)Walk-In Closet(s)
- Appliances: DishwasherMicrowaveRangeRefrigeratorStainless Steel Appliance(s)
- Laundry: In Kitchen
- Basement: Crawl Space
- Flooring: TileVinyl
- A/C: Ceiling Fan(s)Central AirElectricHeat Pump
- Heating: ElectricCentralHeat Pump
- Fireplace: Family RoomFactory BuiltFireplaceFireplaces: 1
- Style: RanchTraditional
- Parking: GarageAttachedParking spaces: 2
- Roofing: Composition
- General: Vinyl SidingOne
- HOA Amenities: None
- Originating MLS: Georgia MLS 2
- County: Rabun
- Zoning: 058B 043
- View: Mountain(s)View
- Utilities: Cable AvailableElectricity AvailableHigh Speed InternetPhone AvailableUnderground UtilitiesElectricity on Property
- Water: Public
- Sewer: Septic Tank
- Source: Georgia MLS 2
This listing courtesy of Chip C Durpo , Durpo Realty Associates
Monthly Payment
- Principal & Interest $
- Property Taxes $
- Home Insurance $
- VA Funding Fee $