5616 Silver Ridge Drive, Smoke Rise, GA 30087
- 5 beds |
- 6 baths |
- 5,267 sqft
 Single-Family Home
 Built in 1978
 1.62acre lot
 2 car garage
 $218/sqft
 Listed 2 months ago
Property Description
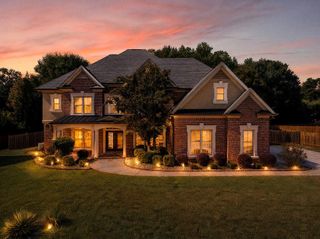
Discover one of Smoke Rise's most distinctive homes-an expansive, architecturally rich residence set on 1.62 private acres with private Ramsden Lake access, lush landscaping, and a serene fenced backyard retreat. With over 5,000 sq ft plus a full basement, this estate blends grandeur, creativity, and comfort in a way few properties can match. Inside, tall ceilings and abundant natural light highlight the home's dramatic features, including a three story spiral staircase, four fireplaces, and custom millwork throughout. A dream for booklovers, the home offers extensive built-in shelving across multiple rooms, creating warm, inviting spaces for reading, display, and quiet enjoyment. The main level showcases a dining room with a coffered ceiling, a sunroom with a wet bar overlooking the grounds, flex room, great room, bedroom and bath on the main, and a kitchen designed for serious storage and function. Multiple porches-front and back balcony porches-extend the living space outdoors and frame views of the pond and mature landscaping. With 5 bedrooms, 5 full baths, and a half bath, the home provides exceptional flexibility for all, guests, or multigenerational living. You will fall in love with the upper office/sunroom with a sink and a fridge. Unique features elevate the experience even further: an upper level laundry, sauna, two secret rooms, and a layout ideal for both everyday living and memorable entertaining. The lower level walks out to the backyard. There is a bedroom, bath, entertaining room with a large bar and an area that has served as a wine cellar. There is also a room that would be an excellent media room and several other rooms that could be used as you wish. The exterior grounds are a standout-lush, private, and thoughtfully designed, with a pond, fenced yard, hot tub garden vignettes and direct access to the private lake. Whether relaxing on the porch, exploring the gardens, or enjoying the water, the property offers a rare combination of privacy and natural beauty. Offered at $1,150,000, this Silver Ridge estate delivers scale, character, and amenities that are nearly impossible to replicate.
- Listing Status:
- Active
- Date Added:
- September 7, 2026
- Data Last Updated:
- November 12, 2026 at 7:09AM
- Listing Office:
- SRA Signature Realty, Inc. : 770-573-9715
- Listing Agent:
- PAT SOLTYS : 770-573-9715
- Contact:
- 770-573-9715
- MLS ID:
- 7834611

- General: BalconyCourtyardGardenLightingStorageOutbuilding
- Style: Traditional
- Other Structures: Front PorchDeckPatioCovered
- Pool: None
- Parking: AttachedGarage Door OpenerGarageKitchen LevelLevel DrivewayGarage Faces SideParking spaces: 6
- Roofing: Composition
- Windows: Bay Window(s)Garden Window(s)
- General: Brick 4 SidesBrickTwoBlock
- Road/Access: City Street
- HOA Amenities: 0.0
- Originating MLS: First Multiple Listing Service
- County: Dekalb - GA
- Zoning: lot 5 block 12 Silver Ridge18 174 05 012
- View: CityNeighborhood
- Fencing: Back YardWood
- Utilities: Cable AvailableElectricity AvailableNatural Gas AvailablePhone AvailableUnderground UtilitiesWater Available220 Volts110 Volts
- Water: Public
- Sewer: Septic Tank
- Source: First Multiple Listing Service
This listing courtesy of PAT SOLTYS , SRA Signature Realty, Inc.
Monthly Payment
- Principal & Interest $
- Property Taxes $
- Home Insurance $
- VA Funding Fee $