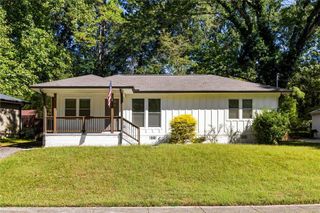
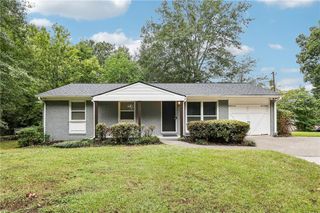
1016 Magnolia Drive SE, Smyrna, GA 30082
- 3 beds |
- 2 baths |
- 1,174 sqft
 Single-Family Home
 Built in 1956
 7,122sqft lot
 —— car garage
 $382/sqft
 Listed 12 days ago
Property Description
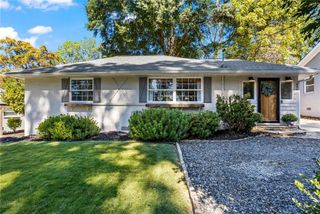
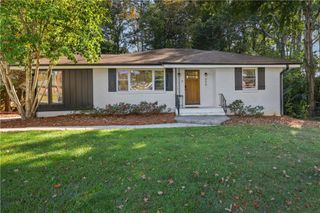
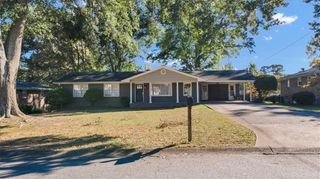
Set in Smyrna's King Springs Elementary district, this four-sided brick ranch has been fully renovated and is move-in ready. Oversized energy-efficient windows bring natural light into the open floor plan, and dark barn wood floors run through the entire home. Deep blue accent walls and current finishes give the house a fresh, modern feel. The living and dining rooms share one open space, with plenty of room for guests. The dining area has a built-in banquette with storage under the seating. The kitchen is finished in bright white, with shaker cabinetry, subway tile, stone countertops and stainless steel appliances, including a gas range under a stainless hood. A shiplap-wrapped breakfast bar opens to the living room. The primary bedroom has two closets and an ensuite bath with dual sinks and a frameless walk-in shower in marble-look tile. The second full bath is finished in the same tile and has a tub and shower. One of the secondary bedrooms opens directly onto the deck and works well as a home office. Out back, a large deck overlooks a private, level, fenced yard shaded by mature trees, with room for pets, play or a garden. The open unfinished basement below has its own exterior entry and plenty of storage. Out front, established beds of roses and hydrangeas line the walk to the door. The HVAC was replaced in 2019 and the roof in 2015. Smyrna is known as the Jonquil City for the jonquils that bloom along its streets every spring. Downtown Smyrna's Market Village is minutes away, along with shopping, dining, The Battery and Truist Park. I-75 and I-285 are both close by, and downtown Atlanta is about 15 minutes away.
- Listing Status:
- Active
- Date Added:
- October 30, 2026
- Data Last Updated:
- November 11, 2026 at 11:09PM
- Listing Office:
- Atlanta Fine Homes Sotheby's International : 404-874-0300
- Listing Agent:
- Ally and Seth Team : 404-788-7943
- Contact:
- 404-788-7943
- MLS ID:
- 7859253

- General: GardenPrivate Yard
- Style: Ranch
- Other Structures: Deck
- Pool: None
- Parking: DrivewayParking spaces: 2
- Roofing: Composition
- Windows: Insulated Windows
- General: Brick 4 SidesOneCombination
- Road/Access: City Street
- Originating MLS: First Multiple Listing Service
- County: Cobb - GA
- Zoning: Please see documents for full legal description.17045400380
- View: Neighborhood
- Fencing: Back Yard
- Utilities: Cable AvailableElectricity AvailableNatural Gas AvailablePhone AvailableSewer AvailableWater AvailableOther
- Water: Public
- Sewer: Public Sewer
- Source: First Multiple Listing Service
This listing courtesy of Ally and Seth Team , Atlanta Fine Homes Sotheby's International
Monthly Payment
- Principal & Interest $
- Property Taxes $
- Home Insurance $
- VA Funding Fee $