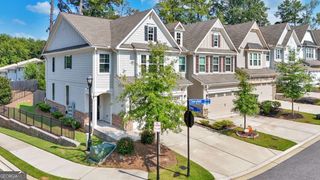
1215 Poston Place SE, Smyrna, GA 30080
- 3 beds |
- 4 baths |
- 2,208 sqft
 Town Home
  Built in 2013
  1,176sqft lot
 —— car garage
  $204/sqft
  Listed 8 days ago
Property Description
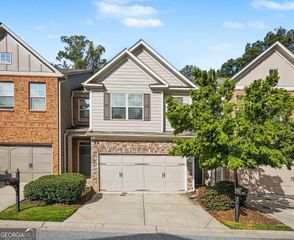
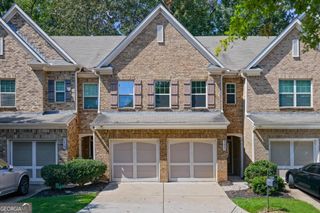
Welcome to 1215 Poston Place SE, where low-maintenance living meets an unbeatable Smyrna location. Offering 3 bedrooms, 3.5 bathrooms, and 2,210 square feet, this thoughtfully designed home features spacious living areas, timeless finishes, and a convenient lifestyle close to everything Smyrna has to offer. Step inside to an inviting open-concept floor plan filled with natural light and highlighted by rich hardwood floors, crown molding, and recessed lighting. The welcoming family room features a beautiful stacked-stone fireplace, creating a warm gathering space that flows seamlessly into the dining area and kitchen. The spacious kitchen combines style and functionality with granite countertops, stainless steel appliances, abundant cabinetry, generous prep space, and an oversized center island with bar seating. A formal dining room with elegant wainscoting provides a beautiful setting for holiday gatherings and dinner parties. Upstairs, the well-appointed bedrooms offer comfortable private retreats, including a spacious primary suite with tray ceilings and designer accent walls. The luxurious en-suite bath features dual vanities, a walk-in shower, and ample storage. Additional flexible living spaces offer endless possibilities for a home office, media room, guest space, or hobby area. Ideally located just minutes from Smyrna Market Village, The Battery Atlanta, Truist Park, Vinings, and convenient access to I-285 and I-75, this home offers the perfect blend of neighborhood charm and city convenience. Enjoy nearby restaurants, entertainment, parks, and all that Smyrna has to offer, right at your fingertips. This beautifully maintained home is ready to welcome you to a lifestyle of comfort, convenience, and easy living.
- Listing Status:
- Active
- Date Added:
- September 17, 2026
- Data Last Updated:
- September 26, 2026 at 2:08AM
- Listing Office:
- Keller Williams Realty PeachtreeRoad : 404-419-3500
- Listing Agent:
- Hunt Home Team : 404-404-6940
- MLS ID:
- 10848001

- General: Other
- Style: Other
- Parking: GarageAttachedParking spaces: 2
- Roofing: Composition
- Windows: Double Pane WindowsWindow Treatments
- General: BrickThree Or More
- HOA Amenities: Maintenance GroundsTrash4788.0
- Originating MLS: Georgia MLS 2
- County: Cobb
- Zoning: 17052000980
- Fencing: Back Yard
- Utilities: Cable AvailableElectricity AvailableNatural Gas AvailablePhone AvailableWater AvailableElectricity on Property
- Water: Public
- Sewer: Public Sewer
- Source: Georgia MLS 2
This listing courtesy of Hunt Home Team , Keller Williams Realty PeachtreeRoad
Monthly Payment
- Principal & Interest $
- Property Taxes $
- Home Insurance $
- VA Funding Fee $

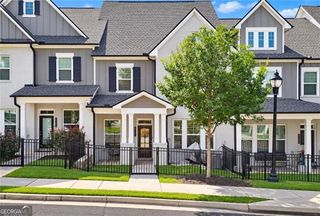
 New - 1 day ago