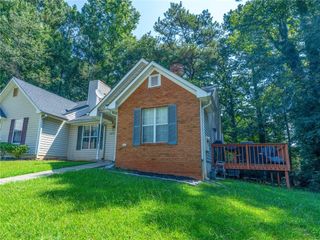
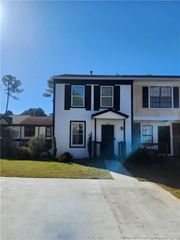
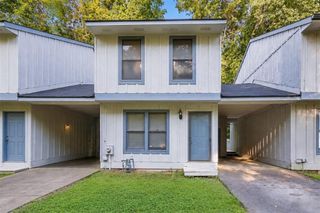
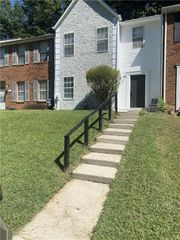
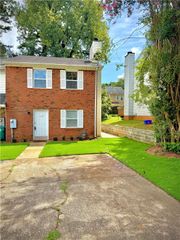
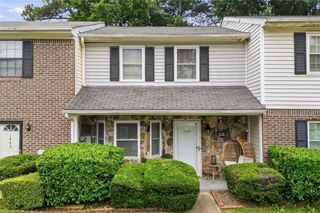
1714 Wynndowne Trail, Smyrna, GA 30080
- 2 beds |
- 2 baths |
- 1,083 sqft
 Town Home
  Built in 1986
  3,877sqft lot
 —— car garage
  $208/sqft
  Listed 7 days ago
Property Description
Experience elevated townhome living in this beautifully renovated 2-bedroom, 2-bath residence, thoughtfully designed with sophisticated finishes, comfortable living spaces, and effortless convenience. The main level welcomes you with a bright, open-concept floor plan where the living and dining spaces flow seamlessly together—creating an inviting setting for both relaxed evenings and entertaining. The adjoining covered porch extends the living space outdoors, offering a private retreat for morning coffee or unwinding at the end of the day. At the heart of the home, the beautifully updated white kitchen combines timeless style with everyday functionality, featuring crisp finishes (new fridge and stove), ample cabinetry, and generous workspace. A secondary bedroom and full bath on the main level provide exceptional flexibility for guests, a home office, or additional private living space. Upstairs, the spacious primary suite is designed as a true retreat. The oversized bedroom is complemented by a versatile loft or sitting area, generous walk-in closet, and private en-suite bath, creating a peaceful space to relax and recharge. Beyond the home itself, the location is hard to beat. Enjoy easy access to Truist Park and The Battery Atlanta, Smyrna Market Village, premier shopping and dining, and major thoroughfares, including I-75 and I-285. Whether you're heading into the city, meeting friends for dinner, or enjoying a night out, so much of what the area has to offer is just minutes away. This exceptional townhome offers the ideal blend of stylish renovation, flexible living, and low-maintenance luxury in one of the area's most convenient locations.
- Listing Status:
- Active
- Date Added:
- September 18, 2026
- Data Last Updated:
- September 26, 2026 at 4:09AM
- Listing Office:
- Atlanta Fine Homes Sotheby's International : 770-442-7300
- Listing Agent:
- Nikki Elmore : 678-362-6214
- Contact:
- 678-362-6214
- MLS ID:
- 7840365

- General: Private Entrance
- Style: Townhouse
- Other Structures: Rear Porch
- Pool: None
- Parking: DrivewayParking spaces: 2
- Roofing: Composition
- Windows: Double Pane Windows
- General: Vinyl SidingTwo
- Road/Access: None
- HOA Amenities: 72.0Monthly
- Originating MLS: First Multiple Listing Service
- County: Cobb - GA
- Zoning: -17063300830
- View: Trees/Woods
- Fencing: None
- Utilities: Electricity AvailableNatural Gas Available220 Volts
- Water: Public
- Sewer: Public Sewer
- Source: First Multiple Listing Service
This listing courtesy of Nikki Elmore , Atlanta Fine Homes Sotheby's International
Monthly Payment
- Principal & Interest $
- Property Taxes $
- Home Insurance $
- VA Funding Fee $