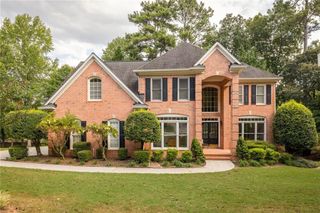
2005 Ivy Ridge Road SE, Smyrna, GA 30080
- 5 beds |
- 5 baths |
- 3,270 sqft
 Single-Family Home
  Built in 2002
  7,536sqft lot
 2 car garage
  $244/sqft
  Listed 1 day ago
Property Description
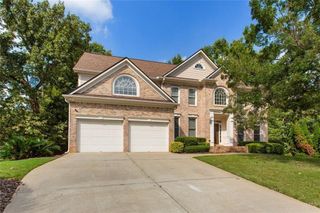
Light-filled and beautifully updated and designed, this Oak Ridge Estates home has been thoughtfully re-imagined to feel open, connected and incredibly livable. Set behind a freshly landscaped yard, the three-sided brick home offers more than 4,000 square feet with five bedrooms, four and a half baths and a finished terrace level. Soaring ceilings, warm white oak floors and a soft, neutral palette carry throughout the main level. At the heart of the home, walls were removed to create an open floor plan designed for the way people live and gather. A renovated kitchen pairs white cabinetry and stone countertops with a mosaic tile backsplash, stainless steel appliances and gas range, plus an oversized island with comfortable seating for four, and a cheery breakfast area flows seamlessly into the dramatic two-story family room, where built-in cabinetry frames a floor-to-ceiling stacked stone fireplace. Upstairs, the expansive primary suite takes on a moodier, more intimate feel with tray ceilings and a spacious en suite featuring an updated double vanity, soaking tub, separate shower, private water closet and walk-in closet. Generously sized secondary bedrooms with updated LVP flooring offer plenty of room for family, guests or a home office. Downstairs, the finished terrace level offers a media room, wet bar, bedroom and full bath, ready for movie nights, overnight guests or extended family visits, along with abundant storage in the additional unfinished space. Out back, a screened-in patio overlooks the fenced yard, creating an easy extension of the home for morning coffee, dinner outside or relaxed evenings. A 6 year ld roof adds another practical update. Oak Ridge Estates offers a community swimming pool, all in a location that keeps some of Smyrna and Vinings’ favorite destinations close to home. Smyrna Market Village, Vinings Jubilee, The Battery and Truist Park are all just minutes away, while the Silver Comet Trail at the Mavell Road Trailhead is less than three miles from the home. Convenient access to major highways for getting around Atlanta. Beautifully updated, generously sized and connected to so much of what makes Smyrna and Vinings special, this is a home that feels just as good to live in as it does to come home to.
- Listing Status:
- Active
- Date Added:
- September 24, 2026
- Data Last Updated:
- September 25, 2026 at 11:09PM
- Listing Office:
- Keller Knapp : 404-370-0092
- Listing Agent:
- KYLE MACDONALD : 678-232-7655
- Contact:
- 678-232-7655
- MLS ID:
- 7842209

- General: LightingPrivate EntrancePrivate YardRain GuttersOther
- Style: TraditionalOther
- Other Structures: Rear PorchScreenedPatioCovered
- Pool: None
- Parking: AttachedGarageKitchen Level
- Roofing: Shingle
- Windows: Double Pane WindowsInsulated WindowsWindow Treatments
- General: Brick 3 SidesHardiPlank TypeOtherTwoConcrete PerimeterSlab
- Road/Access: City Street
- HOA Amenities: SwimTrash1320.0Annually
- Originating MLS: First Multiple Listing Service
- County: Cobb - GA
- Zoning: N/A17069900480
- View: NeighborhoodTrees/WoodsOther
- Fencing: Back YardFencedPrivacyWood
- Utilities: Cable AvailableElectricity AvailableNatural Gas AvailableUnderground UtilitiesWater AvailableOtherNone
- Water: Public
- Sewer: Public Sewer
- Source: First Multiple Listing Service
This listing courtesy of KYLE MACDONALD , Keller Knapp
Monthly Payment
- Principal & Interest $
- Property Taxes $
- Home Insurance $
- VA Funding Fee $

 New - 1 day ago