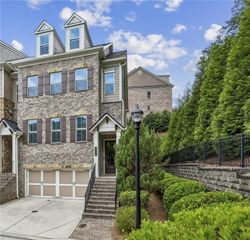
2150 Hinton Drive SE, Smyrna, GA 30080
- 4 beds |
- 5 baths |
- 3,100 sqft
 Town Home
  Built in 2018
  1,307sqft lot
 2 car garage
  $234/sqft
  Listed 18 days ago
Property Description
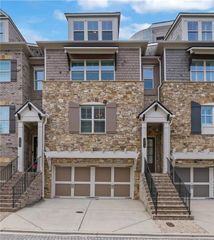
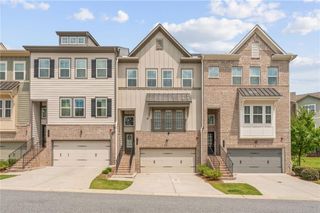
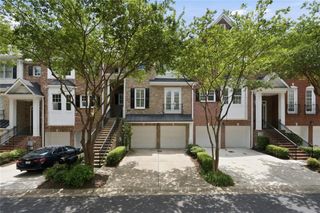
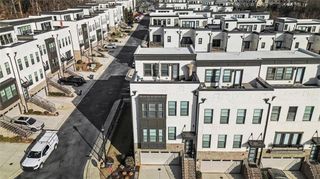
Welcome to this Stunning Four-Level Luxury Townhome in the sought-after 4400 West community, offering Expansive Living Spaces, exceptional Indoor-Outdoor Living, and breathtaking Skyline Views of Downtown and Midtown Atlanta! Designed for both everyday comfort and effortless entertaining, this Modern Townhome features Hardwood Floors, abundant Natural Light, and a Flexible Floor Plan with multiple Bonus Spaces throughout. The Open and Flowing Main Level centers around an impressive Kitchen featuring White Cabinetry, Quartz Countertops, Stainless Steel Appliances, an Oversized Island with generous Breakfast Bar Seating, and a Pantry. The Kitchen flows seamlessly into the Dining Area and spacious Family Room, while a dedicated Office Nook and Sunroom provide additional flexibility for working from home, relaxing, or creating a cozy Sitting Area. Step outside to the Private Deck for even more outdoor living, while a convenient Half Bathroom completes the Main Level. Upstairs, the Oversized Primary Suite is a true retreat featuring a Tray Ceiling, Dual Walk-In Closets, Private Deck Access, and a Spa-Style Ensuite with an Expansive Double Vanity and Oversized Tiled Shower. Two Additional Bedrooms, a Full Hall Bathroom, and conveniently located Laundry Room complete the Upper Level. The Finished Terrace Level adds impressive versatility with a Fourth Bedroom or Large Bonus Room, Full Bathroom, and direct access to a Covered Patio and Grassy Backyard Area, creating the perfect setup for a Guest Suite, Media Room, Home Gym, or additional Lounge Area. The top level is made for entertaining, featuring an Oversized Bonus Room, Half Bathroom, and access to Two Expansive Rooftop Decks showcasing breathtaking views of the Downtown and Midtown Atlanta skylines the ultimate setting for hosting, relaxing, and taking in the city views. A Two-Car Garage and a spacious storage nook provide everyday convenience. Smart Home Features add even more everyday ease, including Smart Thermostats, Motorized Shades, and a Security System, all remaining with the home. Ideally positioned near West Village and Ivy Walk, enjoy fantastic access to Local Dining, Shopping, and Entertainment, plus walkability to the Silver Comet Trail, with an access point just a few blocks from the community. All while being just minutes from Vinings, Smyrna Market Village, The Battery Atlanta, Upper Westside, Buckhead, Midtown, Downtown Atlanta, and the Atlanta BeltLine. With easy access to I-75 and I-285 and desirable Cobb County Schools, this exceptional Townhome delivers Luxury, Space, Flexibility, and an unbeatable Smyrna location. Welcome Home!
- Listing Status:
- Active
- Date Added:
- July 9, 2026
- Data Last Updated:
- July 27, 2026 at 6:08AM
- Listing Office:
- Bolst, Inc. : 404-482-2293
- Listing Agent:
- The Justin Landis Group : 404-689-4408
- MLS ID:
- 7802431

- General: Private Entrance
- Style: TownhouseTraditional
- Other Structures: RooftopDeckPatio
- Pool: None
- Parking: AttachedDrivewayGarageLevel DrivewayParking spaces: 0
- Roofing: Other
- Windows: Double Pane WindowsInsulated Windows
- General: Brick FrontCement SidingThree Or MoreSlab
- Road/Access: Other
- HOA Amenities: 365.0Monthly
- Originating MLS: First Multiple Listing Service
- County: Cobb - GA
- Zoning: N/A17074801270
- View: Other
- Fencing: None
- Utilities: OtherOther
- Water: Public
- Sewer: Public Sewer
- Source: First Multiple Listing Service
This listing courtesy of The Justin Landis Group , Bolst, Inc.
Monthly Payment
- Principal & Interest $
- Property Taxes $
- Home Insurance $
- VA Funding Fee $