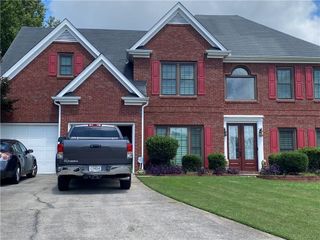
241 Angla Drive SE, Smyrna, GA 30082
- 5 beds |
- 4 baths |
- 3,224 sqft
 Single-Family Home
  Built in 1966
  0.46acre lot
 2 car garage
  $203/sqft
  Listed 1 month ago
Property Description
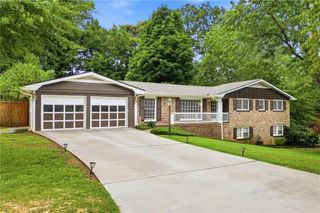
Beautifully updated 4-sided brick home in a well-established, quiet Smyrna neighborhood within the highly sought-after King Springs school district. This spacious 5-bedroom, 4-bath home offers an inviting floor plan with plenty of room to live, work, relax, and entertain. Beautifully refinished hardwood floors add warmth and character throughout the home, while the renovated kitchen features granite countertops, tile flooring, freshly painted cabinetry, and stainless steel appliances. The main level includes a private bedroom and full bath, perfect for guests, a home office, or a primary suite option, along with a spacious living room featuring a fireplace and French doors leading to the screened porch. Upstairs, you’ll find additional bedrooms, a full hall bath, and an oversized primary suite with his-and-hers closets and a beautifully renovated bath with a soaking tub and separate shower. The finished, waterproofed basement provides even more living space with new drywall and flooring, a cozy wood-burning fireplace, bedroom, storage, and convenient access to the backyard. Outside is where this home truly shines, with a large screened porch, patio with fireplace, level fenced backyard, and an impressive 25' x 35' lofted workshop/outbuilding offering incredible flexibility for a workshop, studio, storage, or hobbies. Additional updates include a new HVAC system and new tankless water heater. Ideally located near Downtown Smyrna, enjoy easy access to the Village Green, Market Village, restaurants, shops, parks, and community events, as well as the Silver Comet Trail for walking, running, and biking. With its spacious layout, extensive updates, exceptional outdoor living, and unbeatable Smyrna location, this home is truly move-in ready.
- Listing Status:
- Pending
- Date Added:
- August 27, 2026
- Data Last Updated:
- September 25, 2026 at 11:09PM
- Listing Office:
- Hester Group REALTORS : 404-495-8392
- Listing Agent:
- Nicole Miller : 503-504-0589
- Contact:
- 404-495-8392
- MLS ID:
- 7825636

- General: Entrance Foyer
- Rooms: Living RoomOffice
- Appliances: DishwasherElectric RangeGas RangeRefrigerator
- Laundry: In KitchenLaundry RoomMain Level
- Basement: Full
- Flooring: TileHardwood
- A/C: Central Air
- Heating: Central
- Fireplace: BasementFamily RoomOutsideFireplaces: 3
- Disability Feature: None
- Eco/Green Feature: NoneNone
- General: Private YardOutbuildingStorageWorkshop
- Style: Traditional
- Other Structures: Rear PorchScreened
- Pool: None
- Parking: GarageParking spaces: 2
- Roofing: Composition
- Windows: None
- General: BrickTwoConcrete Perimeter
- Road/Access: County Road
- HOA Amenities: 0.0
- Originating MLS: First Multiple Listing Service
- County: Cobb - GA
- Zoning: x17024000050
- View: NeighborhoodTrees/Woods
- Fencing: Back YardFenced
- Utilities: Cable AvailableElectricity AvailableNatural Gas AvailableWater Available110 Volts
- Water: Public
- Sewer: Septic Tank
- Source: First Multiple Listing Service
This listing courtesy of Nicole Miller , Hester Group REALTORS
Monthly Payment
- Principal & Interest $
- Property Taxes $
- Home Insurance $
- VA Funding Fee $

 New - 1 day ago