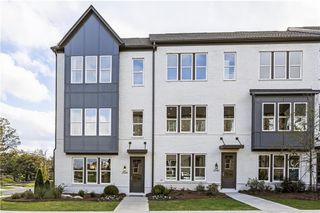
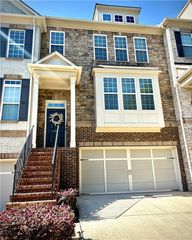
2437 Red Maple Crossing SE, Smyrna, GA 30080
- 3 beds |
- 4 baths |
- 2,160 sqft
 Town Home
 Built in 2024
 1,307sqft lot
 2 car garage
 $250/sqft
 Listed 5 days ago
Property Description
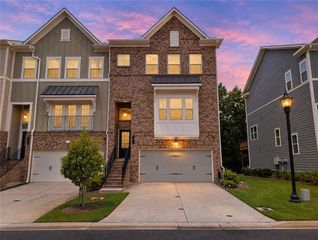
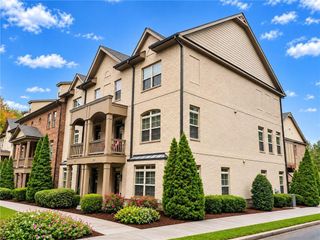
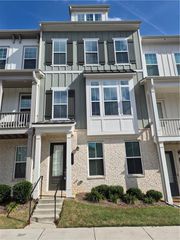
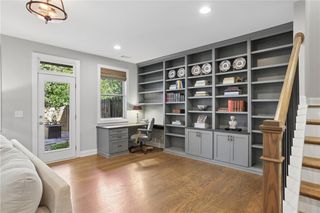
Freshly painted and move-in ready, this beautifully appointed end-unit townhome in the award-winning Toll Brothers community of Rowan Walk offers the perfect blend of style, space, and convenience. The desirable Spalding floor plan features 3 bedrooms, 3.5 bathrooms, new carpet, and a spacious two-car garage. The light-filled, open-concept main level boasts 10-foot ceilings, elegant stone countertops, and a large gourmet kitchen with an oversized island and built-in stainless steel appliances, perfect for entertaining. A main-level oversized deck extends over the driveway, providing additional outdoor living space. The thoughtfully designed floor plan includes a private main-level bedroom with an en-suite bath, along with spacious bedrooms, generous closets, and beautifully appointed bathrooms. Enjoy resort-style community amenities, including a swimming pool, all in an unbeatable Smyrna location less than one mile from The Battery, Truist Park, Cumberland Mall, I-285, and I-75, with convenient access to everything Atlanta has to offer. Move-in ready and available now!
- Listing Status:
- Active
- Date Added:
- November 6, 2026
- Data Last Updated:
- November 11, 2026 at 4:06PM
- Listing Office:
- Keller Williams Realty Cityside : 770-874-6200
- Listing Agent:
- AMANDA FARD : 770-874-6200
- Contact:
- 770-874-6200
- MLS ID:
- 7865013

- General: Awning(s)Rain Gutters
- Style: Townhouse
- Other Structures: Deck
- Pool: None
- Parking: AttachedDrivewayGarageGarage Door OpenerGarage Faces RearLevel DrivewayParking spaces: 2
- Roofing: Shingle
- Windows: Aluminum FramesDouble Pane WindowsENERGY STAR Qualified Windows
- General: BrickThree Or MoreSlab
- Road/Access: City Street
- HOA Amenities: 125.0Monthly
- Originating MLS: First Multiple Listing Service
- County: Cobb - GA
- Zoning: NA17077500670
- View: CityRuralTrees/Woods
- Fencing: None
- Utilities: Cable AvailableElectricity AvailableNatural Gas AvailablePhone AvailableSewer AvailableUnderground UtilitiesWater AvailableNone
- Water: Public
- Sewer: Public Sewer
- Source: First Multiple Listing Service
This listing courtesy of AMANDA FARD , Keller Williams Realty Cityside
Monthly Payment
- Principal & Interest $
- Property Taxes $
- Home Insurance $
- VA Funding Fee $