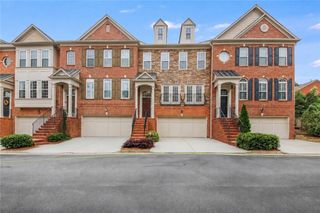
2544 Josselyn Lane SE, Smyrna, GA 30080
- 3 beds |
- 4 baths |
- 2,540 sqft
 Rental
 Built in 2015
 1,568sqft lot
 2 car garage
 $1/sqft
 Listed 26 days ago
Property Description
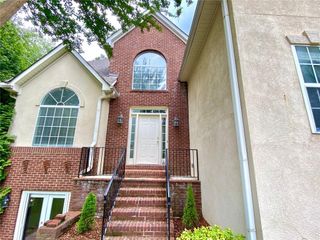
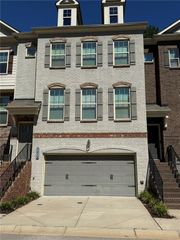
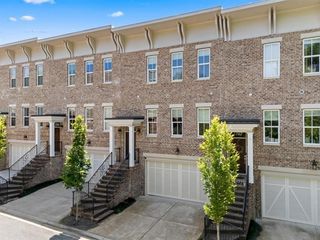
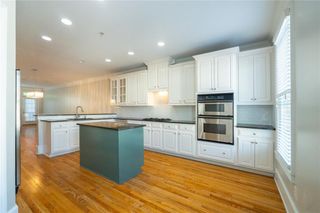
Welcome to 2544 Josselyn Lane SE, a beautifully appointed end-unit townhome offering 3 bedrooms, 3.5 bathrooms, and 2,540 square feet of living space in the gated Vinings Crest community of Smyrna. Built in 2015, this two-story residence features an open-concept layout, hardwood flooring, and soaring 10-foot ceilings on the main level, creating a bright and inviting atmosphere. The spacious family room features a gas fireplace and flows seamlessly into the dining area and kitchen, complete with stained cabinetry, solid-surface countertops, a kitchen island with a raised breakfast bar, and stainless steel appliances. A dedicated office provides additional flexibility for working from home or everyday needs. Upstairs, the primary suite offers a private sitting area and an ensuite bathroom featuring dual vanities, a soaking tub, and a separate shower. Two additional bedrooms, each with its own full bathroom, and a conveniently located upper-level laundry area complete the second floor. Outside, enjoy a covered deck and a private, fenced backyard, along with the convenience of an attached two-car garage. Located within a gated community, this home offers a comfortable combination of space, privacy, and convenience in a desirable Smyrna location.
- Listing Status:
- Active
- Date Added:
- October 16, 2026
- Data Last Updated:
- November 11, 2026 at 7:06PM
- Listing Office:
- Real Broker, LLC. : 855-450-0442
- Listing Agent:
- Peter Beckford : 404-547-3151
- Contact:
- 855-450-0442
- MLS ID:
- 7853537

- General: Gas GrillPrivate Yard
- Style: TownhouseTraditional
- Other Structures: DeckCovered
- Pool: None
- Parking: AttachedGarageGarage Door Opener
- Roofing: CompositionShingle
- Windows: Insulated Windows
- General: Brick FrontCement SidingTwo
- Road/Access: Private Road
- Originating MLS: First Multiple Listing Service
- County: Cobb - GA
- Zoning: 17081400410
- View: Neighborhood
- Fencing: Back YardPrivacyWood
- Utilities: Cable AvailableElectricity AvailableNatural Gas AvailablePhone Available
- Source: First Multiple Listing Service
This listing courtesy of Peter Beckford , Real Broker, LLC.
 New - 1 day ago