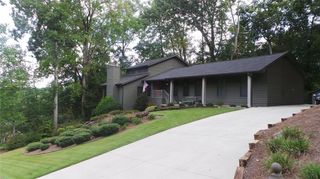
2690 Telfair Drive SE, Smyrna, GA 30080
- 4 beds |
- 4 baths |
- 2,475 sqft
 Single-Family Home
 Built in 2013
 3,049sqft lot
 2 car garage
 $253/sqft
 Listed 1 day ago
Property Description
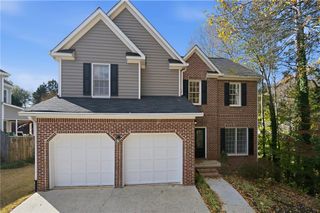
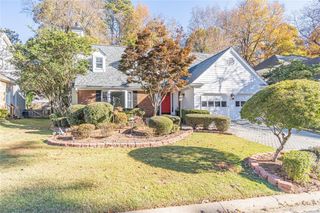
Welcome to this beautifully updated 4-bedroom, 3.5-bath Craftsman-style home in Whitfield Parc, within the sought-after Williams Park neighborhood. Situated on a desirable corner lot with a flat fenced yard, this move-in-ready home features updated flooring, fresh interior & exterior paint with custom millwork and wainscoting throughout. The bright, open-concept main level with a gourmet kitchen featuring granite countertops, stainless steel appliances, and a spacious pantry, overlooking a cozy living area with a shiplap fireplace. Upstairs, the spacious primary suite features a custom walk-in closet and renovated spa-inspired ensuite with double vanities and a frameless double shower. Two additional bedrooms on the second level with a convenient laundry room and a custom built-in coffee/bar area. The third floor offers a private fourth bedroom and full bath, ideal for guests, a home office, or gym, along with generous climate-controlled storage. Additional highlights include a professionally landscaped entry, epoxy-coated garage floors, professionally installed security system, Nest smart thermostats on every floor, and upgraded lighting and ceiling fans with remote controls. The location is unbeatable just across the neighborhood green space and just down the street from The Five, home to Ruby's Pizza, Ruby's Coffee, and a CrossFit gym. Down the street from Smyrna Market Village, Publix, StillFire Brewing, parks, The Battery, and more! Quick access to I 75 and I 285. Low maintenance living meets unbeatable location!
- Listing Status:
- Active
- Date Added:
- November 18, 2026
- Data Last Updated:
- November 19, 2026 at 8:08PM
- Listing Office:
- Berkshire Hathaway HomeServices Georgia Properties : 770-379-8040
- Listing Agent:
- Sarah Figueroa : 419-902-7175
- Contact:
- 770-379-8040
- MLS ID:
- 7869926

- General: Other
- Style: Craftsman
- Other Structures: BreezewayFront PorchPatioSide PorchCovered
- Pool: None
- Parking: GarageParking spaces: 4
- Roofing: Composition
- Windows: Double Pane Windows
- General: BrickThree Or MoreSlab
- Road/Access: City Street
- HOA Amenities: Maintenance Grounds175.0Monthly
- Originating MLS: First Multiple Listing Service
- County: Cobb - GA
- Zoning: 17059202110
- View: City
- Fencing: Wrought Iron
- Utilities: Phone AvailableSewer AvailableUnderground UtilitiesWater AvailableCable AvailableElectricity AvailableNatural Gas Available220 Volts
- Water: Public
- Sewer: Public Sewer
- Source: First Multiple Listing Service
This listing courtesy of Sarah Figueroa , Berkshire Hathaway HomeServices Georgia Properties
Monthly Payment
- Principal & Interest $
- Property Taxes $
- Home Insurance $
- VA Funding Fee $

 New - 14 hours ago