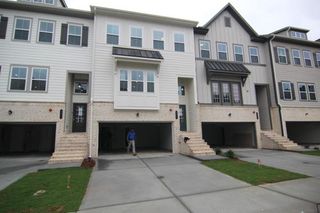
2712 Stargazer Terrace, Smyrna, GA 30080
- 3 beds |
- 4 baths |
- 2,413 sqft
 Rental
  Built in 2021
  1,394sqft lot
 2 car garage
  $2/sqft
  Listed 16 days ago
Property Description
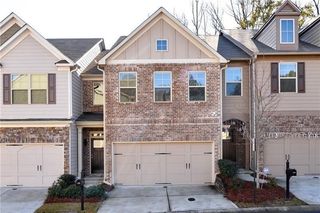
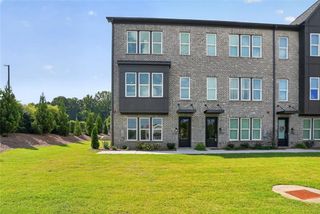
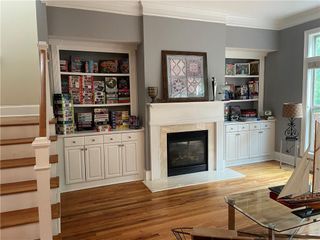
Welcome to 2712 Stargazer Terrace, Smyrna, GA 30080 Village at Williams Park | $4250 Elevate your everyday. This 3-bedroom, 3.5-bathroom townhome in the exclusive Village at Williams Park enclave, one of only nine units in the community, comes with a rare private rooftop deck, a feature you won't easily find elsewhere in metro Atlanta. Picture your morning coffee up top as the sun rises over the tree-line, or an evening glass of wine as the city lights up in the distance. This is rooftop living, reimagined for real life. Just off the deck, a bonus room with its own full bathroom offers flexible space for a guest suite, home office, or media room, whatever your lifestyle calls for. Inside, the open-concept layout centers on a beautifully upgraded kitchen with white cabinetry, granite countertops, and modern finishes, flowing effortlessly into a fireside family room built for gathering. The primary suite offers a private spa-inspired ensuite with dual vanity, while two additional full bathrooms plus a half bath give everyone room to spread out. A two-car garage rounds out the comfort and convenience. Location seals the deal, minutes from Smyrna and Vinings' coffee shops, wine bars, and dining, with Midtown and Buckhead's arts, culture, and nightlife close by, and Hartsfield-Jackson Atlanta International Airport a short commute away. Major commuter routes, shopping, and parks are all within easy reach. Perfect for those relocating to Atlanta, this turnkey home lets you settle into low-maintenance modern luxury from day one, with everything you need for city lifestyle close at hand. Don't miss your chance to lease this move-in-ready gem.
- Listing Status:
- Active
- Date Added:
- September 10, 2026
- Data Last Updated:
- September 26, 2026 at 7:06AM
- Listing Office:
- Keller Williams Realty West Atlanta : 470-907-8266
- Listing Agent:
- VIKKI CHAMBERS : 201-706-1320
- Contact:
- 470-907-8266
- MLS ID:
- 7835809

- General: Private EntranceRain Gutters
- Style: TownhouseTraditional
- Other Structures: None
- Pool: None
- Parking: AttachedGarageGarage Door Opener
- Roofing: Composition
- Windows: Double Pane Windows
- General: Vinyl SidingThree Or More
- Road/Access: City Street
- Originating MLS: First Multiple Listing Service
- County: Cobb - GA
- Zoning: 17063201040
- View: City
- Fencing: None
- Utilities: Cable AvailableElectricity AvailableNatural Gas AvailablePhone AvailableSewer AvailableUnderground UtilitiesWater Available
- Source: First Multiple Listing Service
This listing courtesy of VIKKI CHAMBERS , Keller Williams Realty West Atlanta

 New - 3 days ago