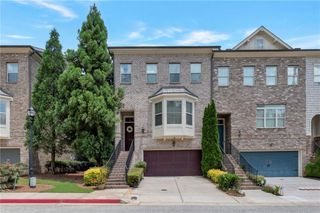
3466 Fenton Drive SE, Smyrna, GA 30080
- 3 beds |
- 4 baths |
- 2,656 sqft
 Town Home
  Built in 2018
  1,307sqft lot
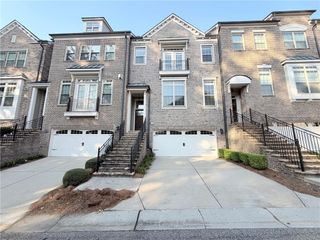
 2 car garage
  $226/sqft
  Listed 7 days ago
Property Description
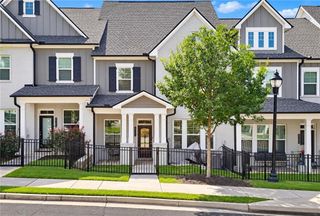
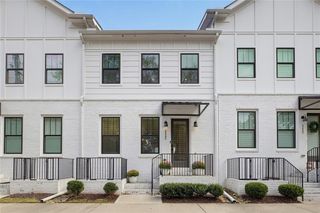
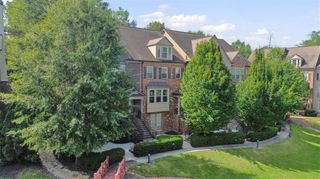
Welcome to 3466 Fenton Drive SE, where modern style meets exceptional versatility! This beautiful three-level townhome offers a thoughtfully designed floor plan, soaring ceilings, and a bright, open atmosphere that makes everyday living and entertaining a pleasure. Contemporary finishes and spacious living areas create an inviting space that feels both stylish and comfortable. The impressive third-floor bonus room offers endless possibilities-whether you envision a fourth bedroom, home office, media room, or private retreat. Enjoy the added benefits of a beautifully maintained community featuring a sparkling swimming pool and a dedicated dog park for your four-legged friends. With its modern design, flexible living spaces, and fantastic community amenities, this Smyrna townhome is the perfect place to call home!
- Listing Status:
- Active
- Date Added:
- September 18, 2026
- Data Last Updated:
- September 26, 2026 at 3:07AM
- Listing Office:
- Dwelli Inc. : 833-839-3554
- Listing Agent:
- Jacob Mullins : 470-505-4356
- Contact:
- 833-839-3554
- MLS ID:
- 7840105

- General: LightingPrivate Yard
- Style: CraftsmanTraditional
- Other Structures: Rear Porch
- Pool: None
- Parking: GarageGarage Door OpenerGarage Faces FrontElectric Vehicle Charging Station(s)Parking spaces: 2
- Roofing: Composition
- Windows: Double Pane WindowsInsulated WindowsWindow Treatments
- General: BrickConcreteThree Or MoreConcrete Perimeter
- Road/Access: Private Road
- HOA Amenities: Maintenance GroundsSwim4980.0Annually
- Originating MLS: First Multiple Listing Service
- County: Cobb - GA
- Zoning: Parcel ID 17-0699-0-101-0 Subdivision LYLY BROOKE Block 1 Plat reference Map Book 277Page 419 Recorded deed Deed Book 16082Page 177617069901010
- View: Neighborhood
- Fencing: Back Yard
- Utilities: Cable AvailableElectricity AvailableNatural Gas AvailablePhone AvailableSewer AvailableUnderground UtilitiesWater Available110 Volts220 Volts in Garage220 Volts in Laundry
- Water: Public
- Sewer: Public Sewer
- Source: First Multiple Listing Service
This listing courtesy of Jacob Mullins , Dwelli Inc.
Monthly Payment
- Principal & Interest $
- Property Taxes $
- Home Insurance $
- VA Funding Fee $

 New - 22 hours ago