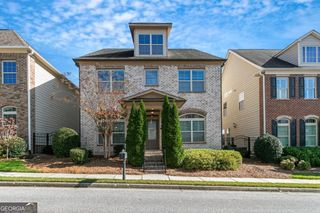
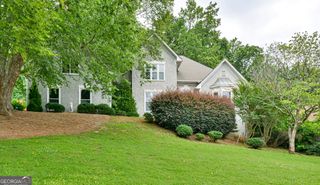
3502 Cedar Valley Drive SE, Smyrna, GA 30080
- 5 beds |
- 5 baths |
- 3,578 sqft
 Single-Family Home
 Built in 1981
 0.3acre lot
 —— car garage
 $167/sqft
 Listed 2 days ago
Property Description
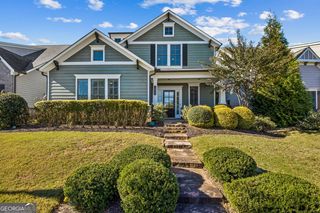
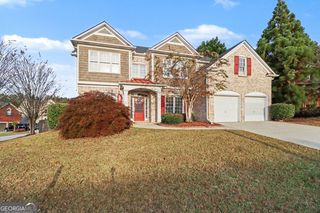
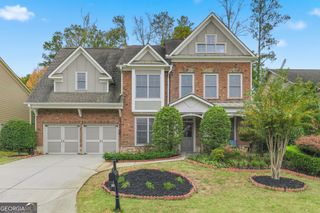
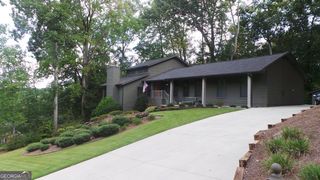
Every home has a story, and 3502 Cedar Valley Drive is ready for its next chapter. Lovingly maintained over the years, this spacious 5-bedroom, 4.5-bathroom Smyrna home offers a welcoming blend of character, comfort, and versatility. With generous living spaces, a flexible floor plan, and room to make it your own, you can enjoy this home today while bringing your vision to life over time. Two primary suitesCoincluding one conveniently located on the main levelCocreate options for multigenerational living, hosting extended guests, or enjoying a private retreat. Additional bedrooms offer flexibility for a home office, creative space, or overnight visitors, allowing the layout to adapt as your needs change. Throughout the home, spacious gathering areas provide a comfortable setting for everyday living and special occasions alike. Imagine lively holiday celebrations, relaxed evenings with friends, and quiet mornings at home. Thoughtfully cared for, the residence offers an inviting foundation for personal updates that reflect your taste and lifestyle. The sun porch is a particularly charming place to unwind, with views of the large, level backyard. Whether you envision outdoor dining, a flourishing garden, space for recreation, or a peaceful spot to enjoy the fresh air, the yard offers plenty of possibilities. Together, the indoor and outdoor spaces invite you to settle in, spread out, and enjoy life at your own pace. Homes like this remind us that enduring appeal comes from more than the latest finishes. It comes from comfortable spaces, a versatile layout, and the care a home has received through the years. At 3502 Cedar Valley Drive, those qualities come together with the opportunity to create something distinctly your own. Schedule your private tour to experience the space, explore the possibilities, and begin imagining your next chapter in Smyrna.
- Listing Status:
- Active
- Date Added:
- November 17, 2026
- Data Last Updated:
- November 19, 2026 at 8:08PM
- Listing Office:
- Atlanta Communities : 404-844-4198
- Listing Agent:
- Martha O'Sullivan : 404-964-9918
- MLS ID:
- 10891879

- General: BalconyOther
- Style: Cape CodCraftsmanTraditional
- Parking: GarageStorageSide/Rear EntranceParking spaces: 2
- Roofing: Other
- General: BrickWood SidingThree Or MoreBlock
- HOA Amenities: 0.0
- Originating MLS: Georgia MLS 2
- County: Cobb
- Zoning: 17062700800
- Fencing: Back YardFencedPrivacyWood
- Utilities: Cable AvailableElectricity AvailableNatural Gas AvailableSewer AvailableUnderground UtilitiesWater AvailableElectricity on Property
- Water: Public
- Sewer: Public Sewer
- Source: Georgia MLS 2
This listing courtesy of Martha O'Sullivan , Atlanta Communities
Monthly Payment
- Principal & Interest $
- Property Taxes $
- Home Insurance $
- VA Funding Fee $