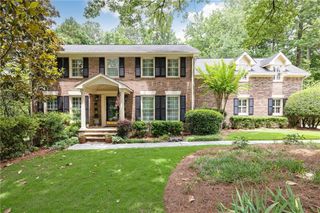
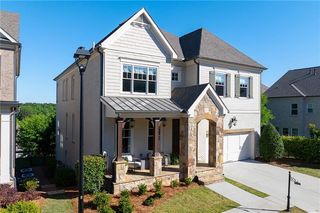
3564 S Sherwood Road SE, Smyrna, GA 30082
- 5 beds |
- 6 baths |
- 3,538 sqft
 Single-Family Home
  Built in 2023
  0.25acre lot
 2 car garage
  $328/sqft
  Listed 18 days ago
Property Description
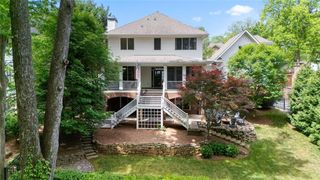
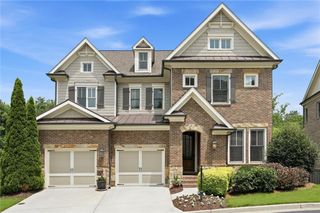
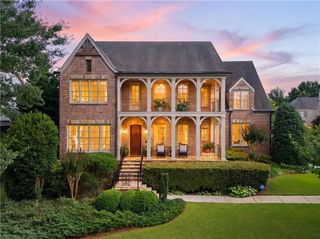
Luxury living meets thoughtful design in this exceptional home that feels like purchasing new construction without the wait. Only a few years old and meticulously maintained, every detail has been carefully curated with designer finishes and custom upgrades throughout. The chef's kitchen features premium appliances, custom cabinetry, hidden under-cabinet outlets, abundant storage, and a clean uninterrupted backsplash. A custom day-to-night bar with wine fridge, stemware storage, coffee pot filler, and striking iron door connects the kitchen to a flexible office or formal dining room highlighted by natural wood beams and custom built-ins. The light-filled living and dining areas feature dual 9-foot sliding glass doors that open seamlessly to the covered brick patio, creating effortless indoor-outdoor living. A beautiful brick gas fireplace, mudroom with built-in cabinetry, and built-in indoor/outdoor speakers add everyday convenience. The private backyard retreat features an expansive covered patio and dedicated fire pit area perfect for entertaining year-round. All five bedrooms offer private en-suite baths. The luxurious primary suite showcases a spa-inspired bath with soaking tub, frameless glass shower, illuminated mirrors, designer lighting, and an incredible custom closet with center island and direct access to the laundry room. Upstairs also features a private office with iron doors and built-ins, while the third-floor flex space includes a full bath, wet bar, beverage fridge, and endless possibilities as a media room, guest suite, or recreation space. Additional highlights include Nest thermostats on all three levels, spray foam insulation, tankless water heater, epoxy garage flooring, and a 240V EV charging outlet. Ideally located in the highly desirable King Springs Elementary district, this home is just minutes from The Battery Atlanta, Smyrna Market Village, the Silver Comet Trail, parks, dining, shopping, and convenient access to I-285 and I-75, offering the perfect blend of luxury, lifestyle, and location.
- Listing Status:
- Active
- Date Added:
- July 11, 2026
- Data Last Updated:
- July 27, 2026 at 3:07PM
- Listing Office:
- Atlanta Communities : 770-240-2001
- Listing Agent:
- Cristina Zuercher : 917-743-6792
- MLS ID:
- 7802347

- General: Private YardOther
- Style: ContemporaryModernTraditional
- Other Structures: Front PorchPatioCovered
- Pool: None
- Parking: AttachedDrivewayGarageGarage Door OpenerGarage Faces FrontLevel Driveway
- Roofing: CompositionShingle
- Windows: Insulated Windows
- General: Brick FrontCement SidingThree Or More
- Road/Access: None
- HOA Amenities: Maintenance Grounds125.0Monthly
- Originating MLS: First Multiple Listing Service
- County: Cobb - GA
- Zoning: See Attached.17038201620
- View: Other
- Fencing: Back YardFencedWood
- Utilities: Cable AvailableElectricity AvailableNatural Gas AvailablePhone AvailableSewer AvailableUnderground UtilitiesWater Available220 Volts in Garage220 Volts in Laundry
- Water: Public
- Sewer: Public Sewer
- Source: First Multiple Listing Service
This listing courtesy of Cristina Zuercher , Atlanta Communities
Monthly Payment
- Principal & Interest $
- Property Taxes $
- Home Insurance $
- VA Funding Fee $