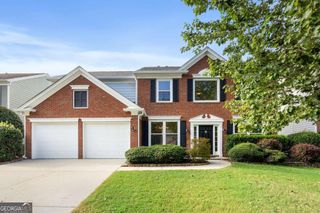
4054 Hill House Road SW, Smyrna, GA 30082
- 5 beds |
- 4 baths |
- 2,936 sqft
 Single-Family Home
  Built in 2006
  7,405sqft lot
 —— car garage
  $211/sqft
  Listed 16 days ago
Property Description
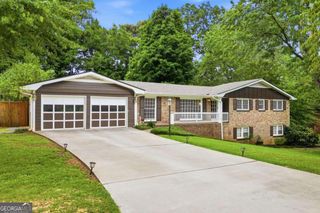
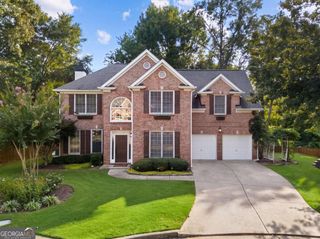
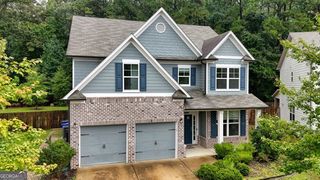
Situated in the sought-after Barnes Mill community on the vibrant outskirts of Atlanta, this refined 5-bedroom, 4-bathroom residence strikes an ideal balance between architectural openness and intentional, defined living spaces tailored for the discerning buyer. Upon entering, soaring ceilings and light-filled interiors showcase freshly refinished hardwood floors, crisp paint, and detailed crown molding and millwork trim throughout. The main level offers an effortless floor plan designed for both daily relaxation and seamless hosting. At the heart of the home, a chef-inspired kitchen features a sunny eat-in area and flows into a versatile sunroom or keeping room-creating a warm central hub that connects directly to the expansive living area and formal dining room. Completing the main level is a private guest suite with a full bath, providing an ideal retreat for visitors, multi-generational living, or a quiet executive home office. Upstairs, four generous bedrooms, three full bathrooms, and a dedicated laundry room ensure complete spatial balance, convenience, and privacy for a busy household. The living experience extends outdoors into a private, entertainment-ready retreat featuring a level, fully fenced yard, upgraded professional landscaping, and an expansive patio anchored by a custom gazebo with integrated outdoor lighting. Beyond the property line, residents enjoy resort-style neighborhood amenities alongside direct community access to the Silver Comet Trail and the scenic Mockingbird Trail winding along the creek.
- Listing Status:
- Active
- Date Added:
- September 9, 2026
- Data Last Updated:
- September 25, 2026 at 10:07PM
- Listing Office:
- Keller Williams Realty : 404-541-3500
- Listing Agent:
- Vickie Severcool : 678-637-3580
- MLS ID:
- 10842376

- Style: Traditional
- Parking: GarageAttachedKitchen LevelGarage Door OpenerParking spaces: 2
- Roofing: Composition
- Windows: Double Pane Windows
- General: BrickTwoSlab
- HOA Amenities: TennisMaintenance GroundsManagement Fee1100.0
- Originating MLS: Georgia MLS 2
- County: Cobb
- Zoning: 17009800420
- Fencing: Fenced
- Utilities: Cable AvailableElectricity AvailableNatural Gas AvailablePhone AvailableSewer AvailableUnderground UtilitiesWater AvailableElectricity on Property
- Water: Public
- Sewer: Public Sewer
- Source: Georgia MLS 2
This listing courtesy of Vickie Severcool , Keller Williams Realty
Monthly Payment
- Principal & Interest $
- Property Taxes $
- Home Insurance $
- VA Funding Fee $

 New - 1 day ago