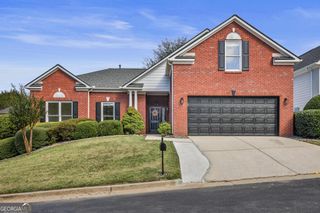
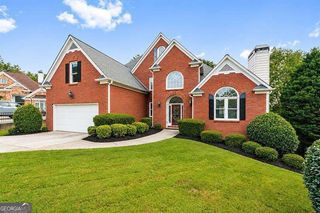
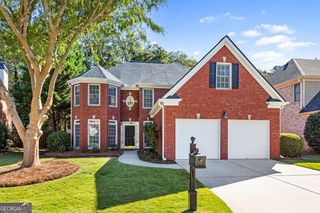
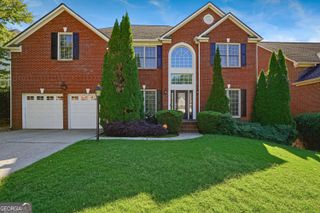
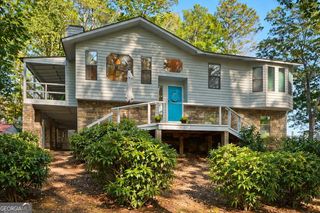
4151 Gateswalk Drive SE, Smyrna, GA 30080
- 3 beds |
- 3 baths |
- 2,755 sqft
 Single-Family Home
 Built in 1997
 8,494sqft lot
 —— car garage
 $236/sqft
 Listed 8 days ago
Property Description
**Spacious Living with Stunning Atlanta Skyline Views!** Discover the perfect blend of space, comfort, and convenience in this beautifully appointed 3-bedroom, 2.5-bath home nestled in an established neighborhood on the edge of Smyrna and Atlanta. The generously sized primary suite is a true retreat, featuring a dedicated sitting area with captivating views of Midtown and Buckhead. The spacious ensuite bath offers a beautifully renovated, enlarged shower alongside a deep soaking tub, while the oversized walk-in closet features custom built-in shelving for exceptional organization. The secondary bedrooms are equally inviting, offering generous closet space and convenient Jack-and-Jill-style access to a shared bathroom. The main level welcomes you with recently renovated laminate flooring and an enlarged staircase leading to the upper level. The open kitchen overlooks the breakfast area and fireside family room, creating an ideal setting for everyday living and entertaining. A separate formal dining room comfortably accommodates gatherings of up to 12 guests, while a versatile bonus room provides the perfect space for a home office, den, or additional living area. Step outside to enjoy the privacy of a fully fenced backyard, complemented by beautiful views toward Downtown Atlanta. With its spacious interiors, flexible living areas, and convenient access to shopping, dining, and entertainment, this home offers an exceptional opportunity to enjoy comfortable living with the best of the Smyrna and Atlanta areas close at hand.
- Listing Status:
- Active
- Date Added:
- October 21, 2026
- Data Last Updated:
- October 23, 2026 at 6:08AM
- Listing Office:
- Keller Williams Realty PeachtreeRoad : 404-419-3500
- Listing Agent:
- Christopher Williams : 404-771-8527
- MLS ID:
- 10875561

- Style: Traditional
- Parking: GarageParking spaces: 2
- Roofing: Composition
- General: StuccoTwoSlab
- HOA Amenities: Maintenance GroundsManagement Fee
- Originating MLS: Georgia MLS 2
- County: Cobb
- Zoning: 17076800720
- View: CityView
- Utilities: Cable AvailableElectricity AvailableHigh Speed InternetPhone AvailableSewer ConnectedUnderground UtilitiesWater AvailableElectricity on Property
- Water: Public
- Sewer: Public Sewer
- Source: Georgia MLS 2
This listing courtesy of Christopher Williams , Keller Williams Realty PeachtreeRoad
Monthly Payment
- Principal & Interest $
- Property Taxes $
- Home Insurance $
- VA Funding Fee $

 New - 1 day ago