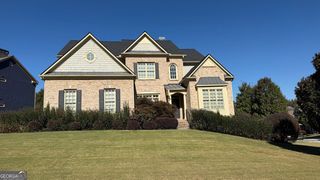
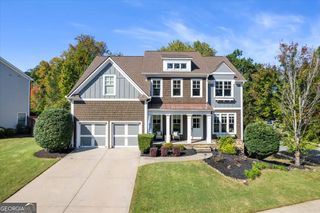
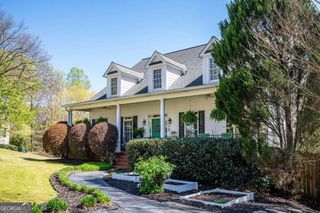
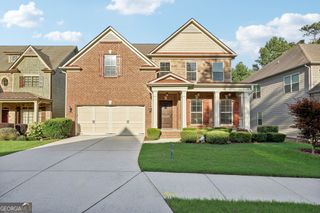
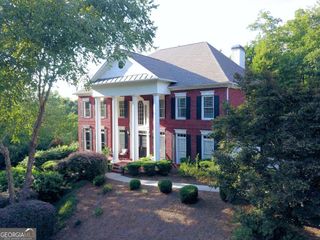
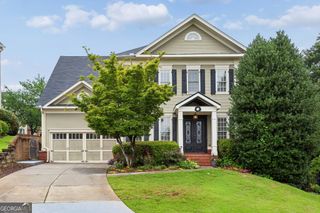
450 Cooper Woods Court SE, Smyrna, GA 30082
- 5 beds |
- 5 baths |
- 6,328 sqft
 Single-Family Home
 Built in 2005
 0.67acre lot
 —— car garage
 $121/sqft
 Listed 1 month ago
Property Description
Spacious Beauty on Silver Comet Trail! Open design with tasteful updates and finishings throughout, including remodeled backyard and daylight terrace level. Backyard includes two decks and newly-added, expansive blue flagstone patio with plenty of seating for outdoor dining, lounging, and fire pit. Terrace level includes new gym and renovated cinema with two-tier seating, rec room, cigar room, and full bath. Soaring ceilings & windows in the family room allow for natural lighting. Handsome stacked stone see-through fireplace opens to the kitchen area. Smart kitchen with stainless appliances, new dishwasher, double oven, gas-surface cooktop, island with additional seating & breakfast area. Off the kitchen is the renovated formal dining room, offering easy flow for entertaining. French doors lead to a private office with custom built-ins. A guest bedroom and full bath complete the main level. Upstairs offers a serene primary retreat with custom walk-in closets, spa-like bath, cozy fireplace & a private deck to enjoy your morning coffee outdoors. Secondary bedrooms include one ensuite & 2 bedrooms sharing a jack-n-jill bath. Located by North Cooper Lake Park, featuring a playground, community garden, mountain bike track. Nearby West Smyrna Swim & Tennis Club with membership opportunity. Approximately 15 minutes to The Battery & Truist Park. Floor plan offers 5 bedrooms & 5 baths with finished terrace level.
- Listing Status:
- Active
- Date Added:
- October 8, 2026
- Data Last Updated:
- November 11, 2026 at 6:06PM
- Listing Office:
- Engel & V?lkers Atlanta : 404-845-7724
- Listing Agent:
- Adam Ballenger : 404-422-5042
- MLS ID:
- 10869856

- General: Balcony
- Style: Brick FrontTraditional
- Parking: GarageStorageKitchen LevelGarage Door OpenerParking spaces: 2
- Roofing: Composition
- Windows: Double Pane Windows
- General: ConcreteStoneThree Or MoreSlab
- HOA Amenities: Other750.0
- Originating MLS: Georgia MLS 2
- County: Cobb
- Zoning: 17033300840
- Fencing: Back YardFenced
- Utilities: Cable AvailableElectricity AvailableHigh Speed InternetNatural Gas AvailablePhone AvailableSewer AvailableUnderground UtilitiesWater AvailableElectricity on Property
- Water: Public
- Sewer: Public Sewer
- Source: Georgia MLS 2
This listing courtesy of Adam Ballenger , Engel & V?lkers Atlanta
Monthly Payment
- Principal & Interest $
- Property Taxes $
- Home Insurance $
- VA Funding Fee $