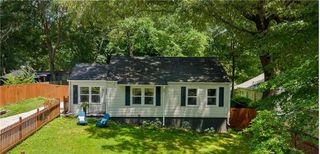
4771 Camp Highland Road SE, Smyrna, GA 30082
- 3 beds |
- 2 baths |
- 2,177 sqft
 Single-Family Home
  Built in 1963
  0.4acre lot
 —— car garage
  $160/sqft
  Listed 3 days ago
Property Description
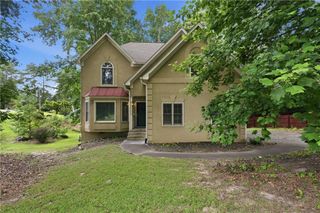
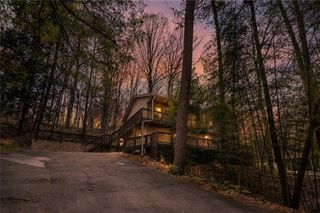
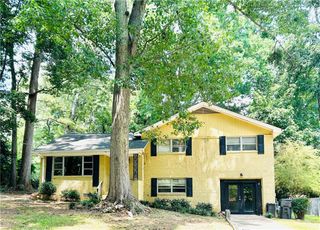
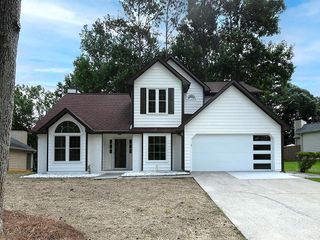
Welcome to this renovated 3BR 2 Bath, 4 sides brick ranch offering the perfect blend of space, privacy, and location in highly sought after Smyrna. Sitting on almost a half acre, the home offers over 2000 square feet of finished living space on the main level PLUS an additional 2000 square feet of finished, waterproofed, walk out basement. The home has been thoughtfully updated with fresh interior and exterior paint, beautiful hardwood floors throughout the main living areas, ceramic tile in the kitchen, and all new stainless steel appliances. The flexible floor plan offers abundant space for everyday living, entertaining, a home office, recreation, or future expansion. Park in the 2 car carport, and start enjoying the privacy of a peaceful, wooded backyard from the spacious rear deck- a tranquil setting for morning coffee, entertaining, or simply unwinding. The expansive lot provides room to spread out while still being convenient to everything Smyrna has to offer! Just minutes from the Silver Comet Trail, you'll have easy access to miles of biking, running, and walking trails. The home is approximately 15 minutes from Truist Park and The Battery with convenient access to shopping, dining, and major interstates such as 285. This move in ready home offers a rare opportunity to own a renovated property with generous square footage, a large private lot, and outstanding value in one of Smyrna's most desirable locations!
- Listing Status:
- Active
- Date Added:
- July 24, 2026
- Data Last Updated:
- July 27, 2026 at 5:09AM
- Listing Office:
- Blue Ripple Realty, Inc. : 770-490-9456
- Listing Agent:
- Frank Murphy : 770-527-0998
- MLS ID:
- 7810578

- General: BalconyPrivate EntrancePrivate Yard
- Style: Ranch
- Other Structures: DeckRear Porch
- Pool: None
- Parking: Carport
- Roofing: Composition
- Windows: Aluminum Frames
- General: Brick 4 SidesTwoBlockBrick/Mortar
- Road/Access: City Street
- HOA Amenities: 0.0Annually
- Originating MLS: First Multiple Listing Service
- County: Cobb - GA
- Zoning: see record17060600150
- View: NeighborhoodTrees/Woods
- Fencing: None
- Utilities: Electricity AvailableNatural Gas AvailableSewer AvailableWater Available220 Volts
- Water: Public
- Sewer: Public Sewer
- Source: First Multiple Listing Service
This listing courtesy of Frank Murphy , Blue Ripple Realty, Inc.
Monthly Payment
- Principal & Interest $
- Property Taxes $
- Home Insurance $
- VA Funding Fee $

 New - 3 days ago