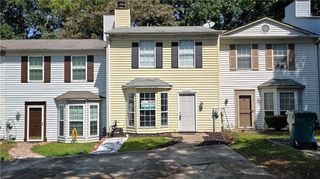
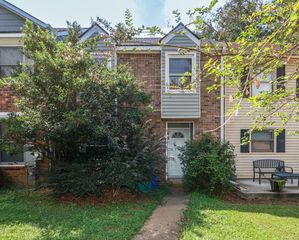
5021 David Place, Smyrna, GA 30082
- 2 beds |
- 3 baths |
- 1,260 sqft
 Rental
  Built in 1985
  4,356sqft lot
 —— car garage
  $2/sqft
  Listed 1 month ago
Property Description
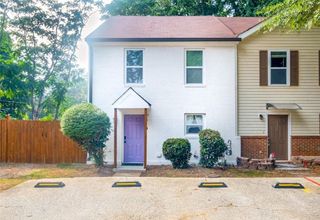
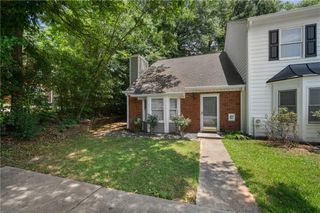
Location, Space & Value! This spacious 2-bedroom Smyrna townhome (on right side of photo) offers an affordable opportunity in a fantastic, convenient location. Step inside to find a bright interior featuring neutral décor, warm honey-toned hardwood floors and plenty of natural light. The kitchen features black cabinetry, Mediterranean-style tile flooring and a gas range, while the refrigerator, washer and dryer are all included for added convenience. One of the home's best features is the oversized covered rear deck, offering plenty of space for relaxing or entertaining. The private fenced backyard is great for pets and features a peach tree, apple tree and muscadine vine, adding a little extra character to the outdoor space. Tucked away on a quiet cul-de-sac just off Cooper Lake Road, the home includes a private 2-car parking pad and is conveniently located near Nickajack Elementary and Campbell High School, with Nickajack just a short walk away. The location is hard to beat! Enjoy quick access to the Silver Comet Trail, Publix, The Battery Atlanta, Cumberland Mall, restaurants, shopping, entertainment and major commuter routes, all while enjoying an affordable rental option in the heart of Smyrna.
- Listing Status:
- Active
- Date Added:
- August 27, 2026
- Data Last Updated:
- September 26, 2026 at 5:08AM
- Listing Office:
- Floyd Realty Advisors : 844-533-5693
- Listing Agent:
- Allen A Floyd : 678-472-4670
- Contact:
- 844-533-5693
- MLS ID:
- 7828520

- General: LightingPrivate EntrancePrivate YardOther
- Style: Townhouse
- Other Structures: DeckCovered
- Pool: None
- Parking: DrivewayParking PadParking spaces: 2
- Roofing: Shingle
- Windows: Double Pane Windows
- General: Brick FrontWood SidingTwo
- Road/Access: City Street
- Originating MLS: First Multiple Listing Service
- County: Cobb - GA
- View: Neighborhood
- Fencing: Back YardChain LinkFenced
- Utilities: Cable AvailableElectricity AvailableNatural Gas AvailableSewer AvailableWater Available
- Source: First Multiple Listing Service
This listing courtesy of Allen A Floyd , Floyd Realty Advisors