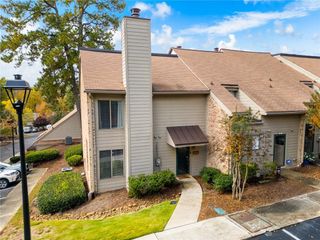
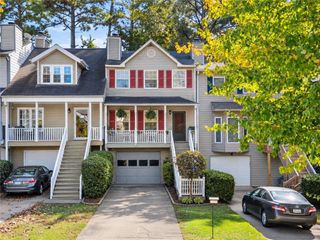
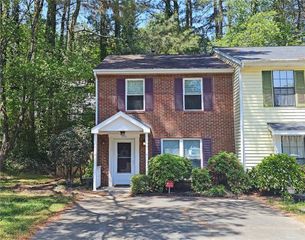
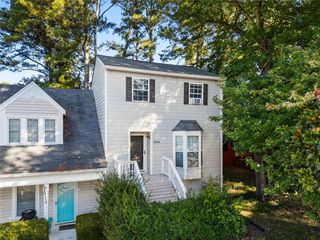
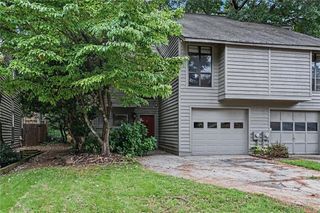
5094 Afton Way SE, Smyrna, GA 30080
- 2 beds |
- 3 baths |
- 1,412 sqft
 Town Home
 Built in 1982
 5,968sqft lot
 1 car garage
 $212/sqft
 Listed 13 days ago
Property Description
There's something exciting about finding a home with room for your own ideas, especially when it already has the space and features that matter. Welcome to 5094 Afton Way SE in Smyrna, where a charming front porch, comfortable living spaces, and a fenced backyard create the foundation for whatever comes next. Inside, the living room centers around a fireplace and a bright bay window, offering a welcoming spot to settle in at the end of the day. The adjoining dining area flows into a kitchen with white cabinetry, generous counter space, and a breakfast bar that keeps everyone connected. Whether you're hosting friends or enjoying a quiet evening at home, the layout makes everyday living feel easy. Upstairs, two bedrooms and two full bathrooms offer a practical arrangement, while a convenient half bath adds functionality to the home. Wood-look flooring brings warmth to several of the living spaces. Outside, the rear deck overlooks a fenced, tree-lined backyard with plenty of opportunity for gardening, outdoor dining, or creating a retreat that reflects your style. A garage and additional unfinished space provide useful storage and flexibility. Located in Smyrna with access to the area's shopping, dining, parks, and major routes, this home offers a chance to put down roots and add your own finishing touches along the way. The space is here. The possibilities are yours.
- Listing Status:
- Active
- Date Added:
- October 29, 2026
- Data Last Updated:
- November 11, 2026 at 5:06PM
- Listing Office:
- Keller Williams Realty Peachtree Rd. : 404-419-3500
- Listing Agent:
- Hunt Home Team : 404-624-6940
- Contact:
- 404-419-3500
- MLS ID:
- 7860917

- General: BalconyLightingPrivate YardRain GuttersRear Stairs
- Style: TownhouseTraditional
- Other Structures: Front PorchDeckCovered
- Pool: None
- Parking: AttachedCoveredDrive Under Main LevelDrivewayGarageGarage Faces FrontLevel DrivewayParking spaces: 1
- Roofing: CompositionRidge VentsShingleOther
- Windows: Double Pane WindowsWindow Treatments
- General: FrameLap SidingVinyl SidingTwoBlockConcrete PerimeterSlab
- Road/Access: City Street
- HOA Amenities: 0.0Monthly
- Originating MLS: First Multiple Listing Service
- County: Cobb - GA
- Zoning: AFTON DOWNS LOT 10717080801980
- View: NeighborhoodTrees/Woods
- Fencing: Back YardFencedPrivacyWood
- Utilities: Cable AvailableElectricity AvailablePhone AvailableSewer AvailableWater Available220 Volts
- Water: Public
- Sewer: Public Sewer
- Source: First Multiple Listing Service
This listing courtesy of Hunt Home Team , Keller Williams Realty Peachtree Rd.
Monthly Payment
- Principal & Interest $
- Property Taxes $
- Home Insurance $
- VA Funding Fee $