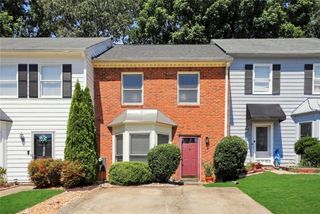
5182 Laurel Bridge Court SE, Smyrna, GA 30082
- 2 beds |
- 4 baths |
- 1,248 sqft
 Town Home
  Built in 1985
  7,623sqft lot
 —— car garage
  $240/sqft
  Listed 22 hours ago
Property Description
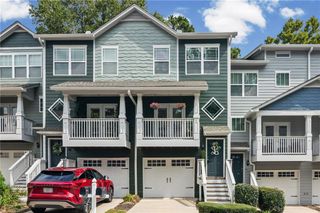
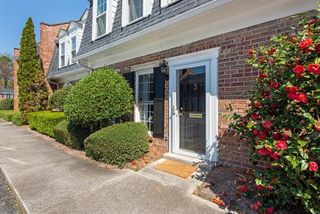
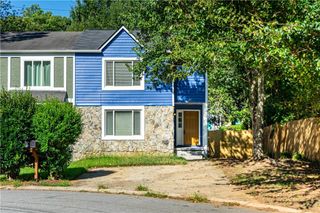
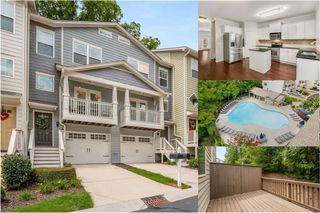
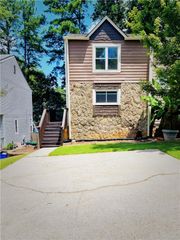
5182 Laurel Bridge is proof that a two-bedroom home can give you a whole lot more than two bedrooms. With 1,768 square feet across multiple levels, a finished basement, two spacious ensuite bedrooms, and no HOA, this Smyrna home brings a surprising amount of flexibility to the table. Even better, some of the big updates have already been handled. At the top of that list is a brand-new 30-year roof with a transferable warranty for the next owner, offering a little extra peace of mind before you even get the keys. Inside, you’ll also find brand-new hardwood floors, new tile flooring in the primary bath, fresh paint, and recently installed LVP flooring throughout, giving the home a fresh start in all the right places. Upstairs, both bedrooms have their own private ensuite bath and walk-in closet, giving each room plenty of space and privacy. Downstairs, the finished basement is ready to become whatever your current setup is missing. Home office? Movie room? Gym? Playroom? Guest space? With an additional half bath on this level, there’s room to make it work for the way you live now and whatever comes next. And for buyers thinking beyond their own move, no HOA opens up some interesting possibilities for investors, without association fees adding to the monthly numbers or HOA rental restrictions to navigate. Then there’s the location. The Silver Comet Trail, Smyrna Market Village, The Battery, and Truist Park are all just minutes away, with convenient access to I-75 and I-285 for getting around Metro Atlanta. Despite having so much nearby, the home sits toward the back of the neighborhood, offering a quieter residential setting when you’re ready to come home. 2 bedrooms. 2 full baths. 2 half baths. Finished basement. Brand-new roof. Fresh updates. No HOA. Whether you’re looking for a place to call home or your next investment, 5182 Laurel Bridge gives you options.
- Listing Status:
- Active
- Date Added:
- October 5, 2026
- Data Last Updated:
- October 6, 2026 at 2:06AM
- Listing Office:
- Keller Williams Realty Peachtree Rd. : 404-419-3500
- Listing Agent:
- Hunt Home Team : 404-624-6940
- Contact:
- 404-419-3500
- MLS ID:
- 7849653

- General: Private EntrancePrivate YardLightingRain GuttersRear Stairs
- Style: TownhouseTraditional
- Other Structures: DeckRear PorchPatioCovered
- Pool: None
- Parking: DrivewayKitchen LevelLevel DrivewayParking spaces: 2
- Roofing: CompositionRidge VentsShingleOther
- Windows: Double Pane WindowsWindow Treatments
- General: FrameVinyl SidingBrick FrontTwoCombination
- Road/Access: City Street
- HOA Amenities: 0.0
- Originating MLS: First Multiple Listing Service
- County: Cobb - GA
- Zoning: LAUREL SPRINGS TOWNHOMES LOT 135
- View: Trees/WoodsNeighborhood
- Fencing: Back YardFencedPrivacyWood
- Utilities: Cable AvailableElectricity AvailablePhone AvailableSewer AvailableWater Available110 Volts
- Water: Public
- Sewer: Public Sewer
- Source: First Multiple Listing Service
This listing courtesy of Hunt Home Team , Keller Williams Realty Peachtree Rd.
Monthly Payment
- Principal & Interest $
- Property Taxes $
- Home Insurance $
- VA Funding Fee $