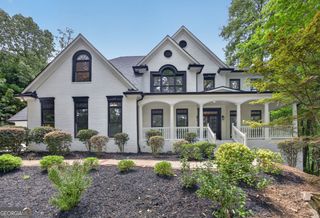
609 Reed Road SE, Smyrna, GA 30082
- 5 beds |
- 5 baths |
- 4,612 sqft
 Single-Family Home
  Built in 2023
  0.35acre lot
 —— car garage
  $277/sqft
  Listed 1 month ago
Property Description
PRICED SUBSTANTIALLY BELOW APPRAISAL! Welcome to this stunning, move-in-ready 2023 build in the heart of Smyrna. Built by Cross Creek Homes and designed by Gotsch Studio, this modern farmhouse perfectly blends luxury finishes with thoughtful, everyday functionality. With soaring ceilings, abundant natural light, and an incredibly open-concept floor plan, this home is an entertainer's dream just in time for late summer move-ins. THE STANDOUT FEATURES: THE CHEF'S KITCHEN: The true centerpiece of the home, featuring an oversized quartz island, custom cabinetry, and premium appliances (including an oversized refrigerator). THE "SECRET" BASEMENT ACCESS: A completely custom-built, remote-controlled hidden door located inside the pantry reveals the access to the lower level-a guaranteed conversation starter! READY-TO-FINISH BASEMENT: Accessed via the secret door, the expansive 1,376 sq. ft. lower level is already stubbed for plumbing, wired for electrical, and prepped for easy HVAC installation-offering an incredible blank canvas to effortlessly add even more custom living space and value. DUAL GARAGES & BONUS POTENTIAL: Features a primary garage alongside a second, separate side-entry garage. It is perfectly sized for lawn equipment or a golf cart, or it could easily be converted into additional livable space! LUXURIOUS OWNER'S SUITE: A massive private retreat complete with a spa-inspired bathroom and separate dual closets. SPACE TO SPREAD OUT: 5 spacious bedrooms, 4.5 well-appointed bathrooms, and over 4,300 sq ft of flexible living space, including a dedicated dining area and perfect work-from-home flex rooms. PREMIUM PEDIGREE: Flawless modern design elements and designer finishes throughout, crafted by a top-tier builder/designer team. With a seamless flow from the kitchen into the spacious family room and endless room for family, guests, and entertaining, this residence truly has it all. Skip the stress of a new build-step straight into luxury and instant equity!
- Listing Status:
- Active
- Date Added:
- August 13, 2026
- Data Last Updated:
- September 26, 2026 at 7:06AM
- Listing Office:
- Elated Real Estate : 404-996-0874
- Listing Agent:
- Kristal Elam : 470-343-8470
- MLS ID:
- 10825529

- Style: Brick/FrameTraditional
- Parking: Garage
- Roofing: Other
- General: BlockBrickThree Or More
- HOA Amenities: Other500.0
- Originating MLS: Georgia MLS 2
- County: Cobb
- Zoning: 17038500770
- Utilities: Cable AvailableElectricity AvailableHigh Speed InternetNatural Gas AvailableSewer AvailableSewer ConnectedWater AvailableElectricity on Property
- Water: Public
- Sewer: Public Sewer
- Source: Georgia MLS 2
This listing courtesy of Kristal Elam , Elated Real Estate
Monthly Payment
- Principal & Interest $
- Property Taxes $
- Home Insurance $
- VA Funding Fee $