1066 Bridgewater Walk, Snellville, GA 30078
- 5 beds |
- 6 baths |
- 5,015 sqft
 Single-Family Home
 Built in 1985
 1.41acre lot
 2 car garage
 $298/sqft
 Listed 1 month ago
Property Description
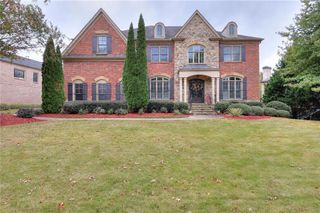
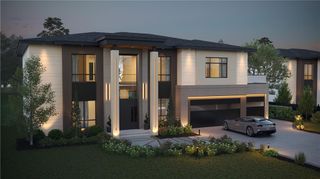
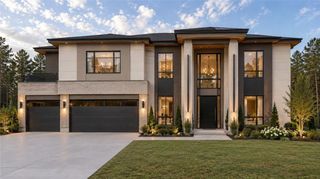
EXQUISITE HOME IN THE EXCEPTIONAL BROOKWOOD SCHOOL DISTRICT Situated on 1.41 beautifully maintained acres, this carefully crafted home offers over 5,000 square feet of comfortable living space designed for gathering, entertaining, and creating everlasting family memories. Completely renovated in 2021. The home features 5 bedrooms, 5 full bathrooms, and 1 powder room, the home showcases White Oak flooring, Brazilian marble countertops, real hardwood blinds, a skylight, abundant natural light, a 12 ft high ceiling, and an old-fashioned brick fireplace that adds warmth and character throughout. The gourmet kitchen comfortably accommodates up to 14 guests and features Wolf and Sub-Zero appliances, custom cabinetry, three sinks, generous work areas, a spacious pantry with playful barn doors, and four Italian-style living room areas. The separate dining room seats over 10 guests. There is also a private office with built-in oak bookshelves, functional living areas, a cozy yoga room/screened sunroom, swing overlooking the pool and gardens providing joyful spaces for everyday living, work, and relaxation. The master suite features garden views, two walk-in closets, double vanities, and a hot tub with jets. Additional living space in the finished terrace level includes two bedrooms, a full bath, a media room, a game room, and flexible areas to suit a busy family’s needs. Each space in this home has been painted to evoke a sense of tranquility and harmony, complemented by stylish lighting, French doors, ceiling fans, meticulous details, and views of the gardens from every room. Outside, mature Tuscany-style landscaping, blooming cherry blossom trees, and expansive green space create a private and welcoming setting. Enjoy a saltwater pool with beach entry, diving board, and an 8-foot deep end, complemented by a large pergola, pool bathroom, natural stone fire pit, oversized dog enclosure, and parking for up to 10 vehicles. Designed for comfort, connection, and everyday enjoyment, this home provides the perfect setting for family gatherings, special moments, and cherished memories. You can be part of this private, respectful, and charming neighborhood just 35 minutes from Atlanta, near Stone Mountain Park, and very close to schools, parks, restaurants, movie theaters and nice shopping plazas.
- Listing Status:
- Active
- Date Added:
- October 2, 2026
- Data Last Updated:
- November 12, 2026 at 2:09AM
- Listing Office:
- Atlanta Communities : 770-240-2005
- Listing Agent:
- Kelly Rios : 678-523-9330
- Contact:
- 678-523-9330
- MLS ID:
- 7834480

- General: CourtyardGardenPrivate EntrancePrivate YardRain GuttersGarage(s)PergolaPool House
- Style: Traditional
- Other Structures: Front PorchDeckRear PorchScreenedPatioCovered
- Pool: Electric HeatIn GroundPrivateSalt WaterWaterfall
- Parking: DetachedDrivewayGarageGarage Door OpenerLevel Driveway
- Roofing: ShingleWood
- Windows: Skylight(s)Wood Frames
- General: BrickWood SidingTwoBrick/MortarCombinationConcrete Perimeter
- Road/Access: County RoadPrivate Road
- HOA Amenities: 300.0Annually
- Originating MLS: First Multiple Listing Service
- County: Gwinnett - GA
- Zoning: L1 BB BRIDGEWATER #1R5043 006
- View: NeighborhoodPoolTrees/Woods
- Fencing: Back YardChain LinkFencedInvisible
- Utilities: Cable AvailableElectricity AvailableNatural Gas AvailableWater AvailableOther
- Water: Public
- Sewer: Septic Tank
- Source: First Multiple Listing Service
This listing courtesy of Kelly Rios , Atlanta Communities
Monthly Payment
- Principal & Interest $
- Property Taxes $
- Home Insurance $
- VA Funding Fee $